Property photo 1
Property photo 2
Property photo 3
Property photo 4
Property photo 5
3 Beds
2 Baths
1,717 sqft

$472,000

525 NW 40th Street, Oklahoma City OK, 73118

Price per sqft$274.90
Built in1945
Property size1,717 sqft
Property typeResidential
Courtesy of KirkAngel, Inc., Robert Angelo Listing Contact: 405-208-7802

Overview

Sold

Listed Mar 13, 2026

Updated Jun 10

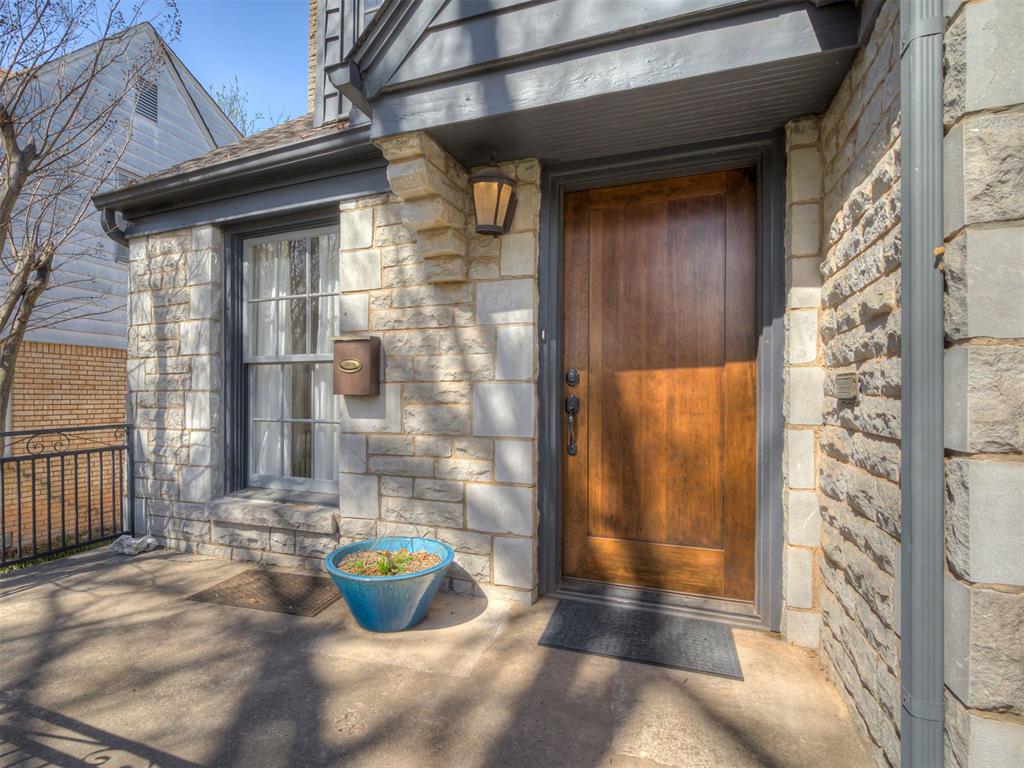
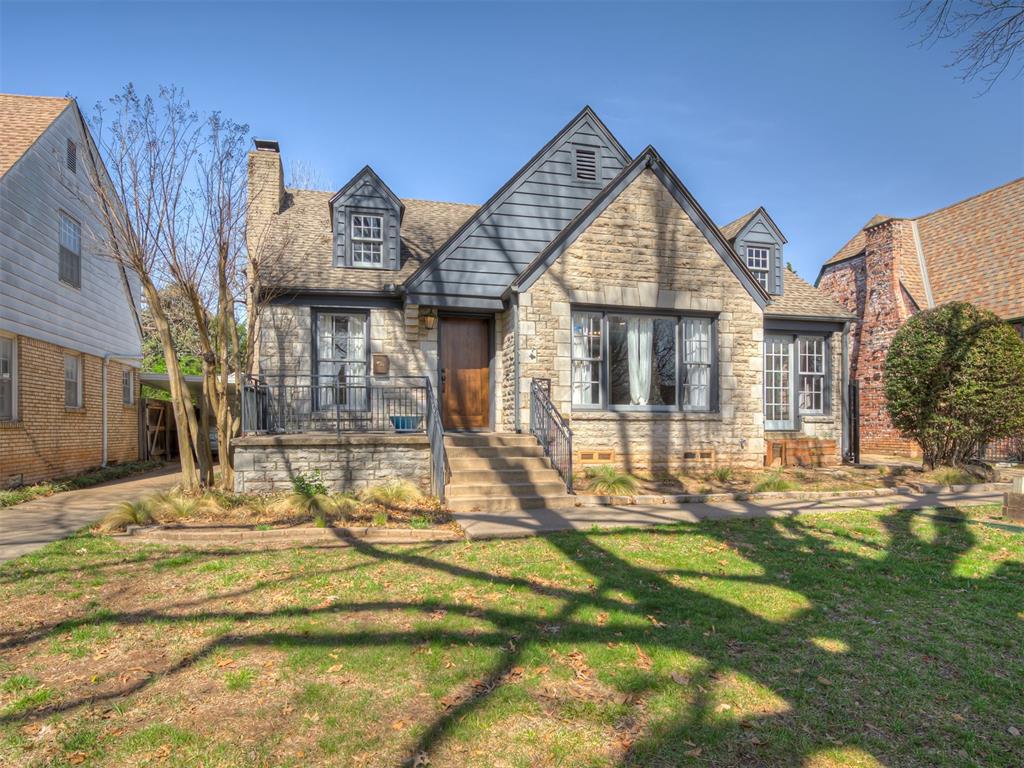
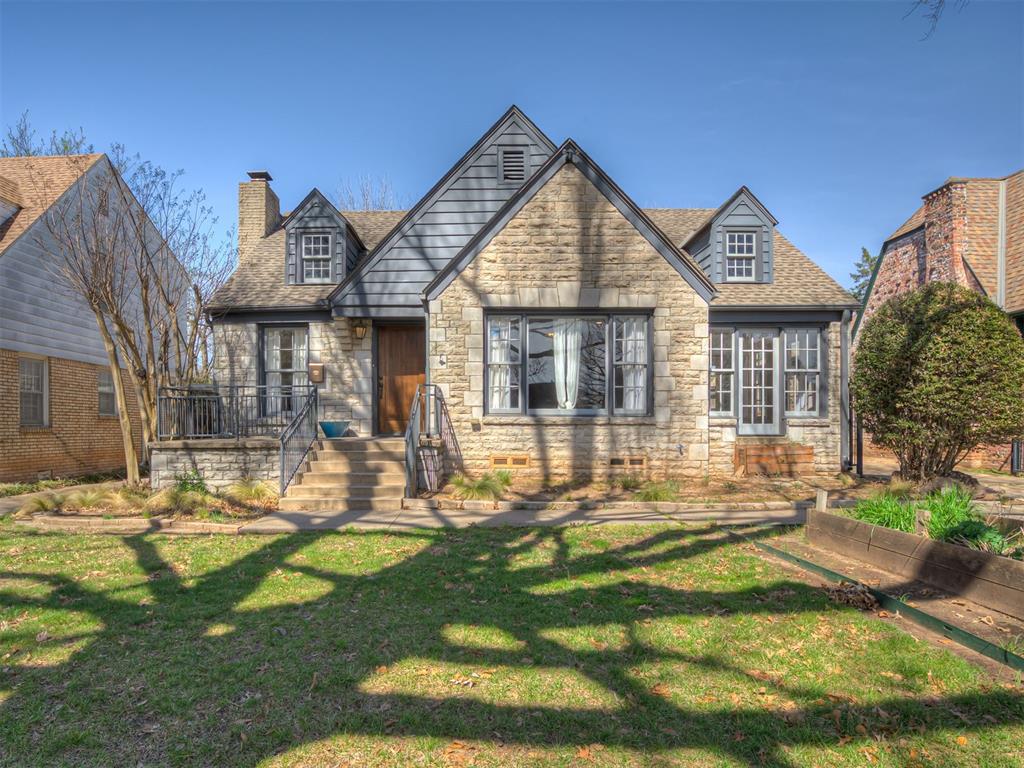
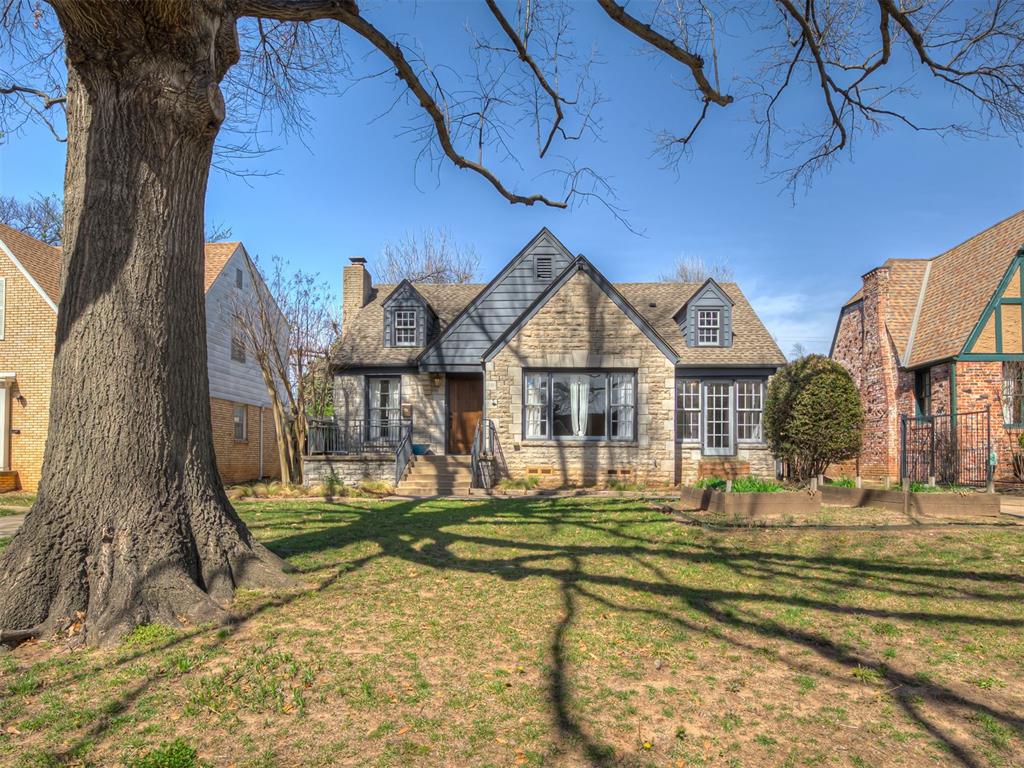
Crown Heights Cottage – Timeless Appeal with Substantial Recent Upgrades Set beneath a mature shade tree on one of the most attractive blocks in historic Crown Heights, this stone cottage offers classic architectural character in a tranquil, natural setting. Its appeal is further enhanced by recent bathroom renovations, selective interior updates, and meaningful system improvements. Period details include a working wood-burning fireplace and original hardwood floors, refinished in 2026. The layout provides adaptable living spaces that balance openness with quieter retreat. The primary bathroom, fully renovated in 2024, features porcelain tile flooring, Toto fixtures, California Faucets hardware, and custom cabinetry. The secondary bath includes a newly built shower (2026) with tile accents that complement the home’s original stained-glass detail. Both spaces feature updated ventilation and fixtures. The kitchen maintains a classic black-and-white aesthetic, with integrated laundry and updated cabinetry. High-quality lighting throughout the home further enhance functionality and character. Major systems have been extensively addressed, including a new ductwork system in 2024, updates to the furnace and other HVAC components, the water heater, and significant plumbing improvements—reducing many of the typical uncertainties associated with homes of this vintage. Natural light is a defining element. Large historic windows wrap the front living spaces and original stone sunroom. Light sources throughout the house shift over the day, with notably warm evening light. The backyard is designed for ease and use, with a fire pit, patio, low-maintenance turf grass, and seasonal gravel landscaping. Framed by surrounding trees yet open to the sky, the private yard has an expansive feel with active birdlife. Well-suited to quiet use or entertaining. A detached two-car garage to be sold in as is condition.

Additional information

MLS® ID
1218963

Interior Features

Bedrooms
3
Bathrooms
2
Fireplace
Yes
Cooling
Yes
Heating
Yes
Basement
No

Exterior Features

Lot Size
0.19 Acres

Other Property Details

Taxes
$6,299
Tax Frequency
Annually
Association Fee Frequency
Yearly
Garage
Yes
MLS provider logo

Listings courtesy of MLSOK, Inc. as distributed by MLS GRID

All information deemed reliable but not guaranteed and should be independently verified. All properties are subject to prior sale, change or withdrawal. Neither listing broker(s) nor Lindsay Greene shall be responsible for any typographical errors, misinformation, misprints and shall be held totally harmless. Properties displayed may be listed or sold by various participants in the MLS. 

Based on information submitted to the MLS GRID as of 2:18 PM UTC on 6/10/2026. All data is obtained from various sources and may not have been verified by broker or MLS GRID. Supplied Open House Information is subject to change without notice. All information should be independently reviewed and verified for accuracy. Properties may or may not be listed by the office/agent presenting the information.

©2026 MLSOK, Inc. All rights reserved.

DMCA Notice 

Powered by Luxury Presence