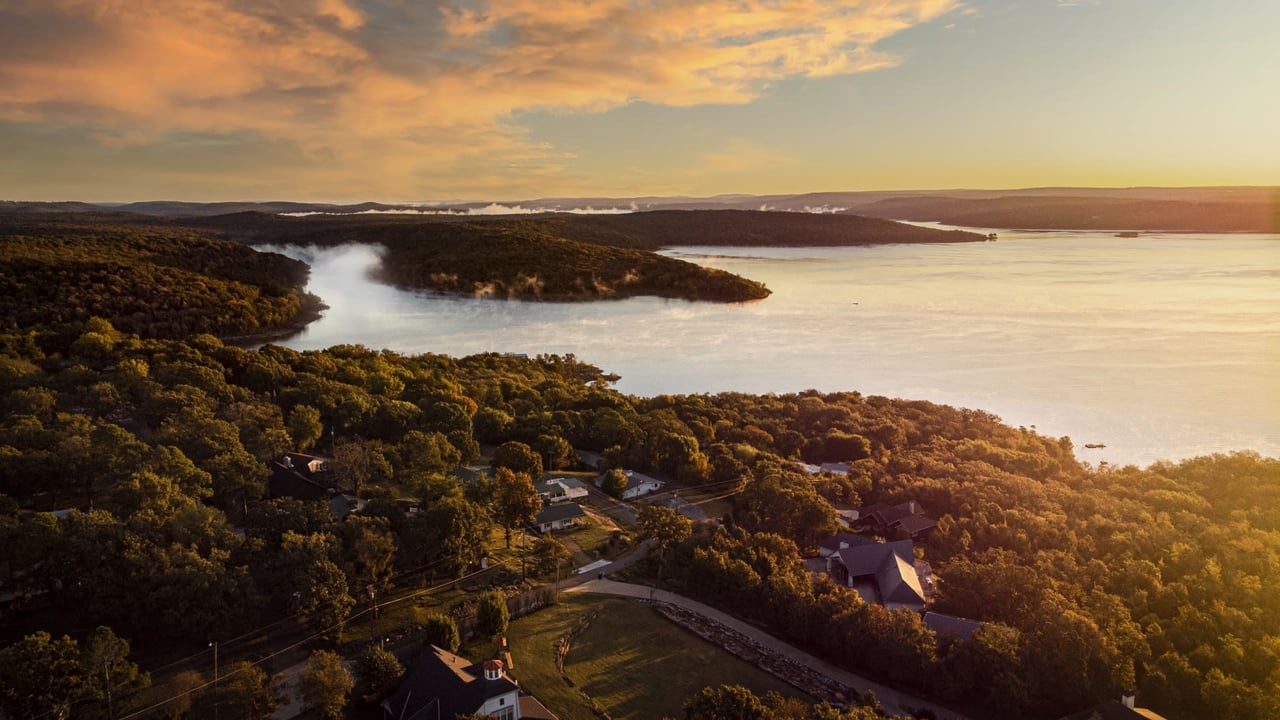
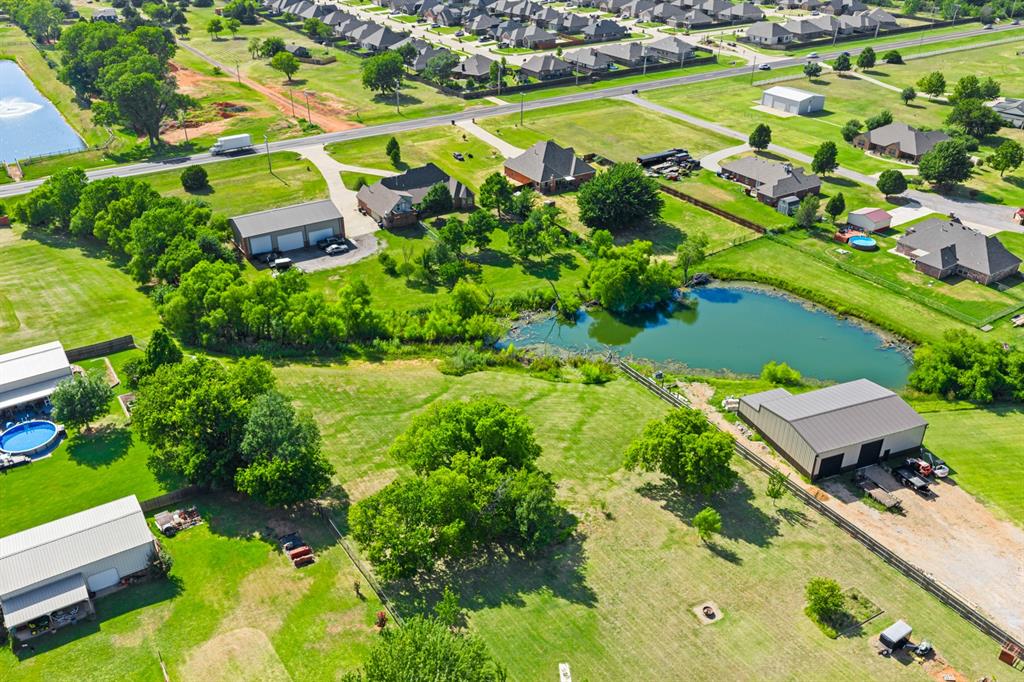
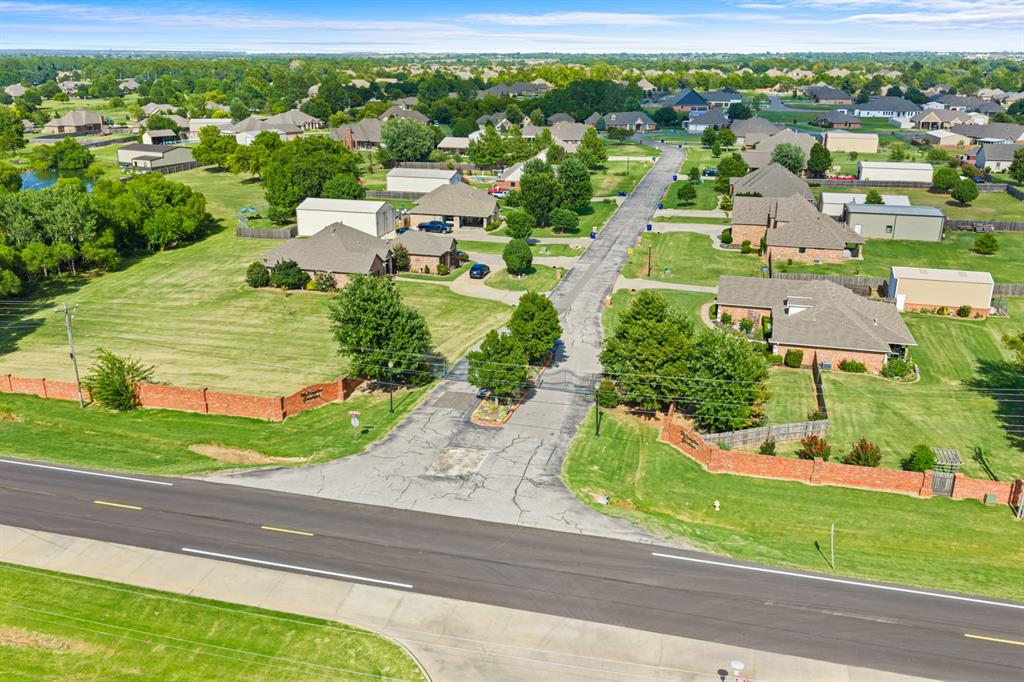
Aerial view of a property with a pond, mature trees, and several outbuildings.
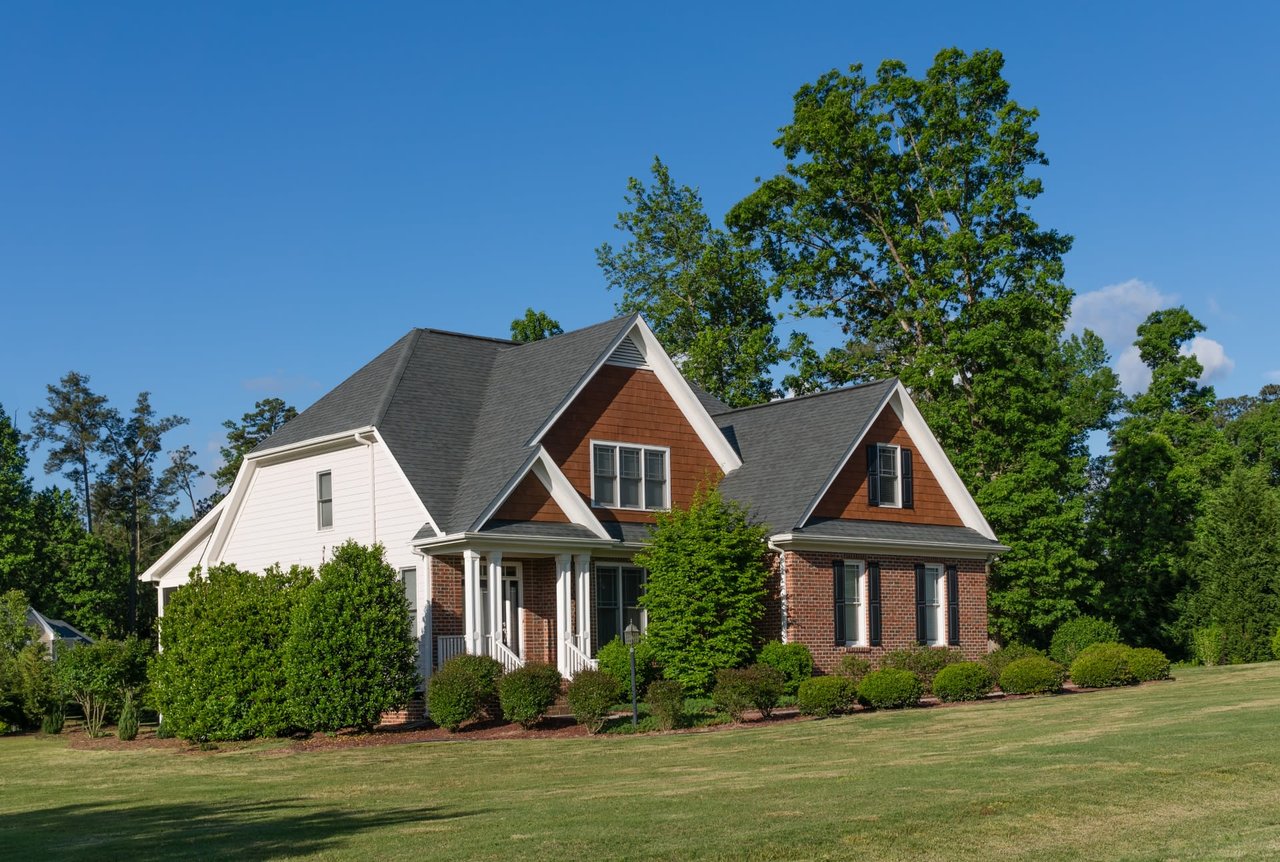
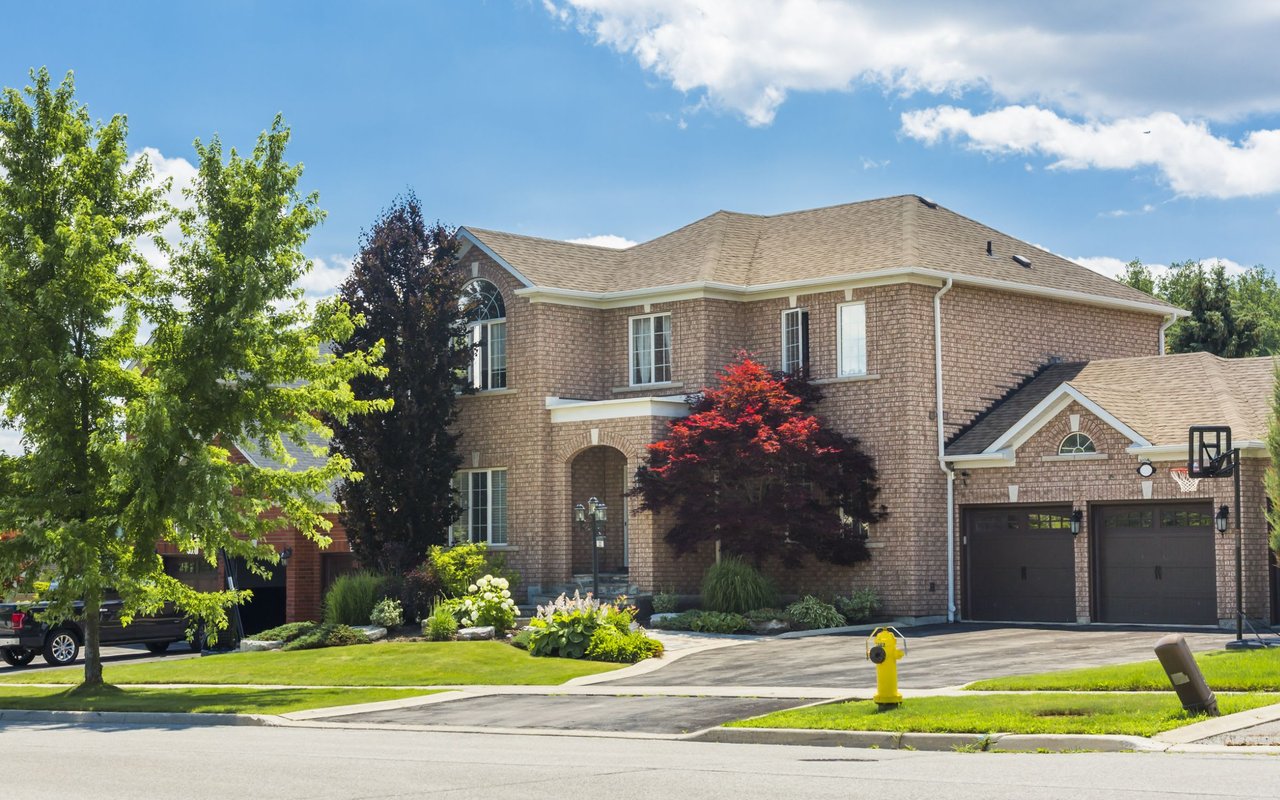
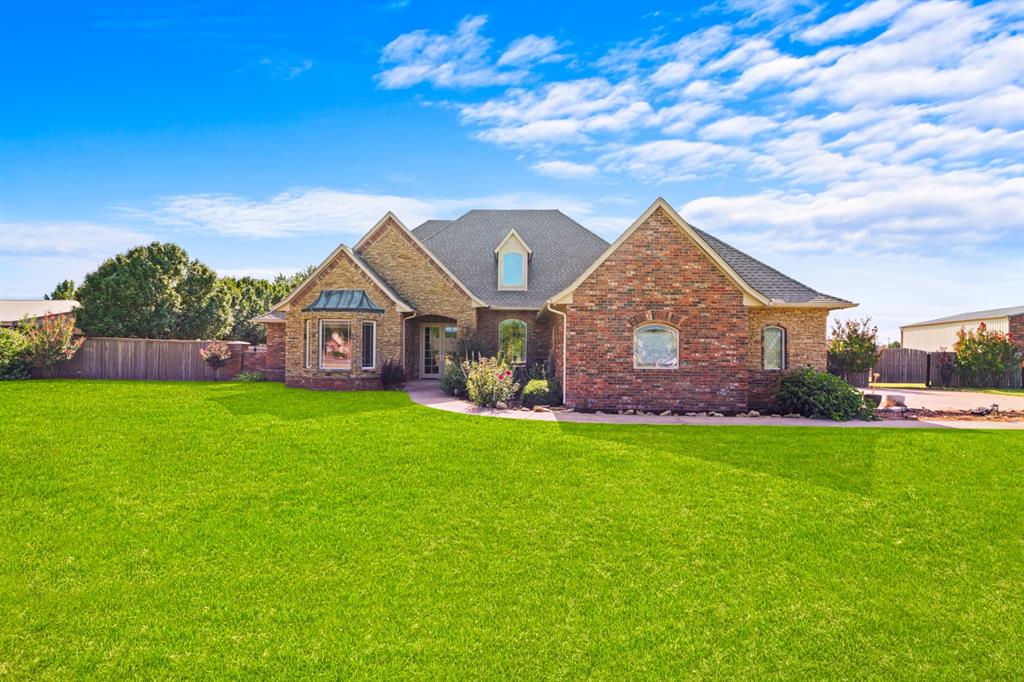
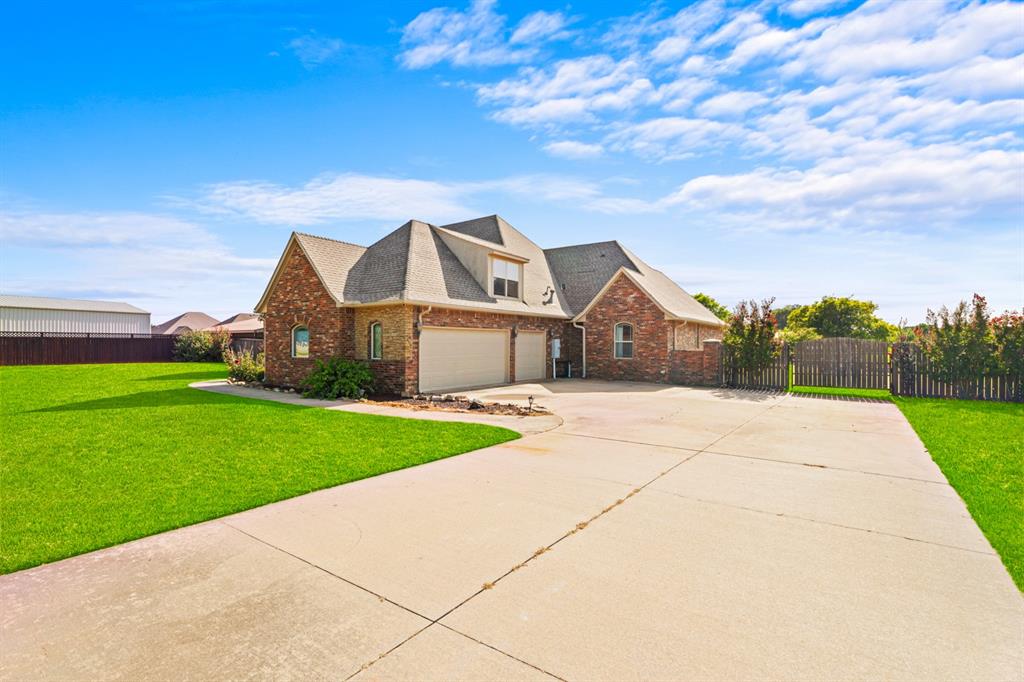
Brick house with a gray gabled roof behind a broad green lawn.
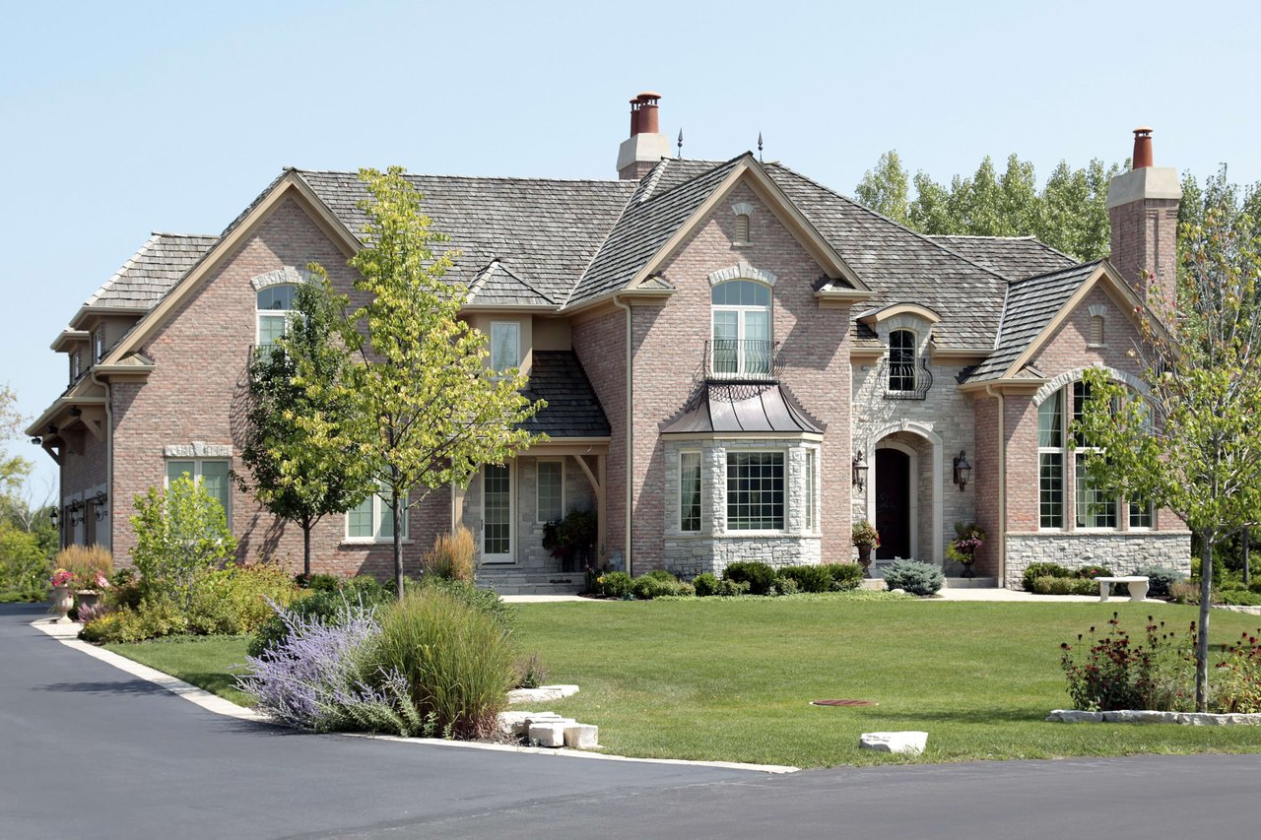
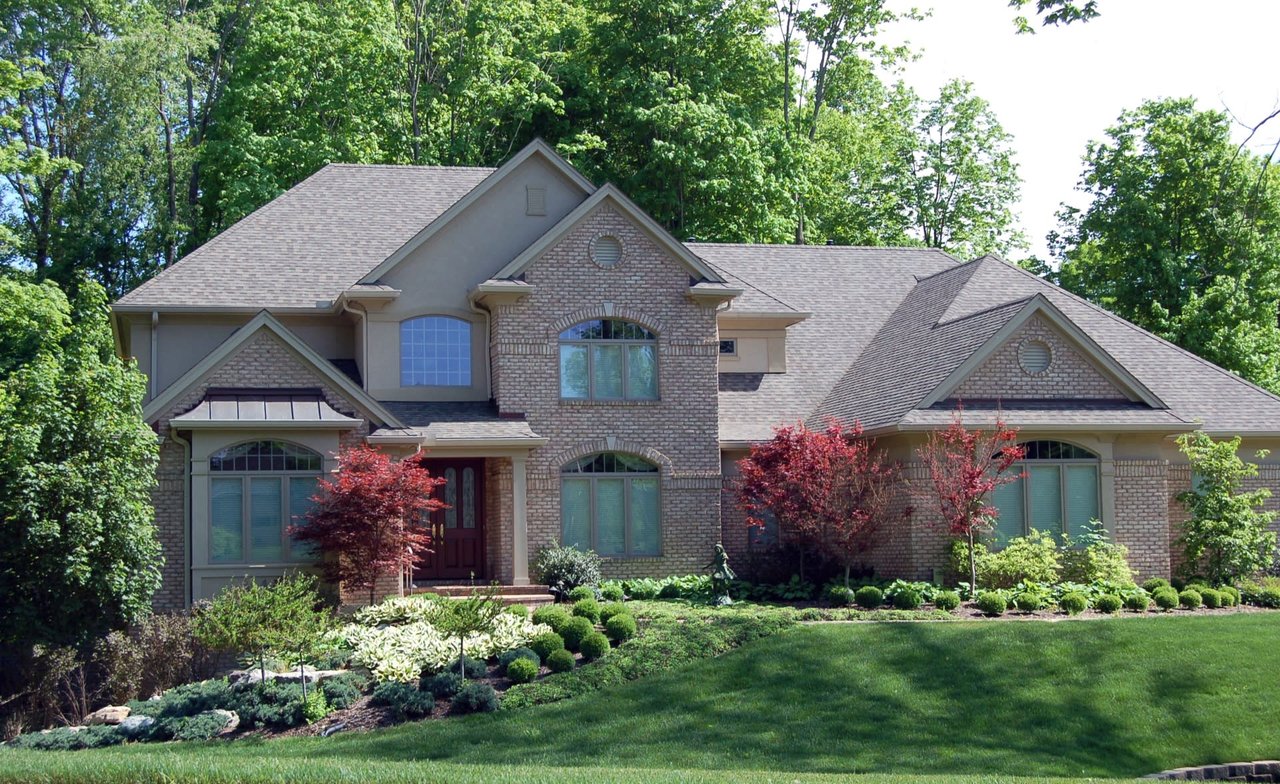
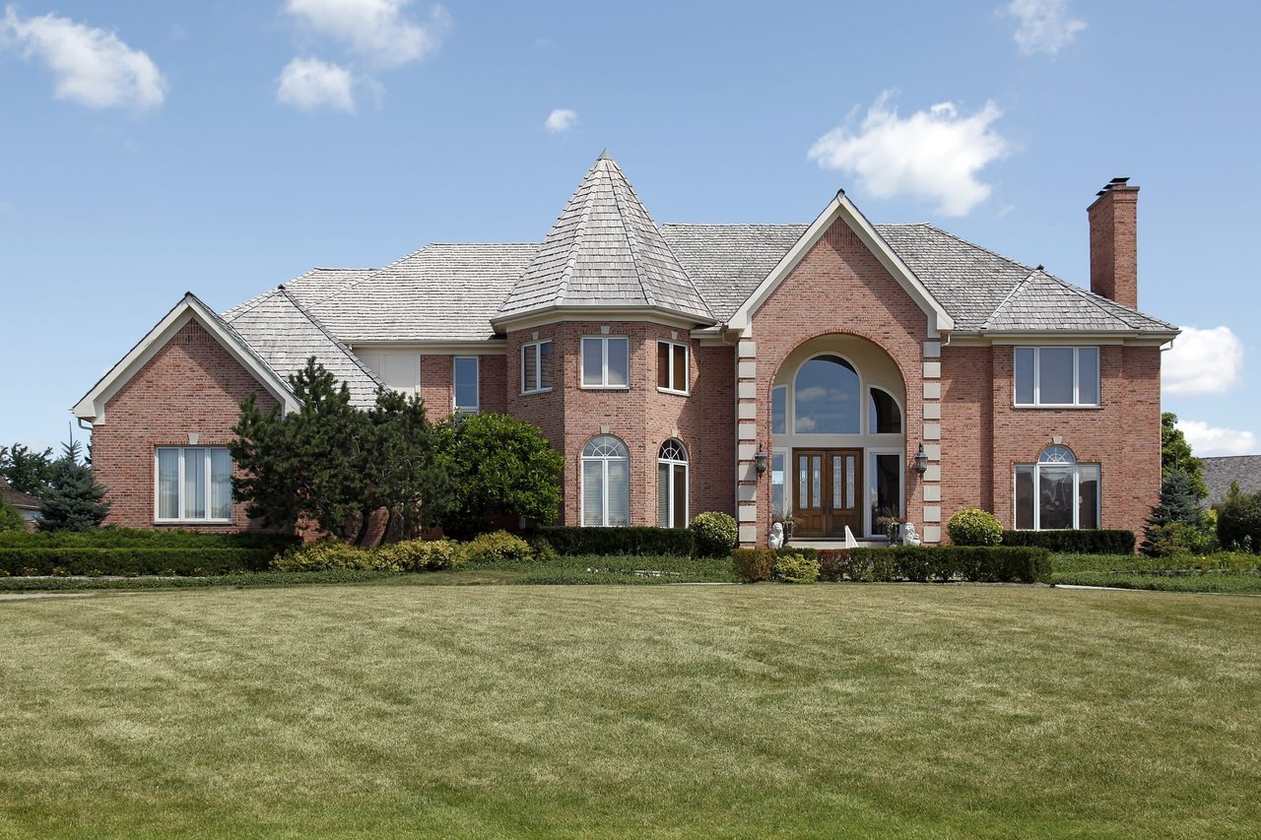
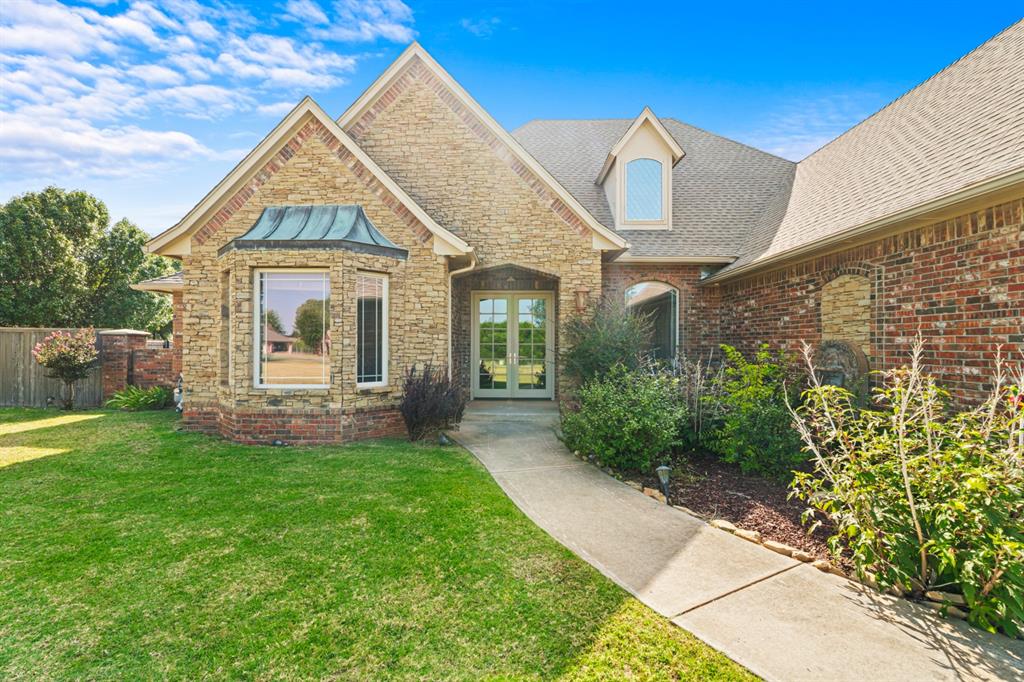
Stone-and-brick home with glass entry doors, a curved walkway, and landscaped lawn.
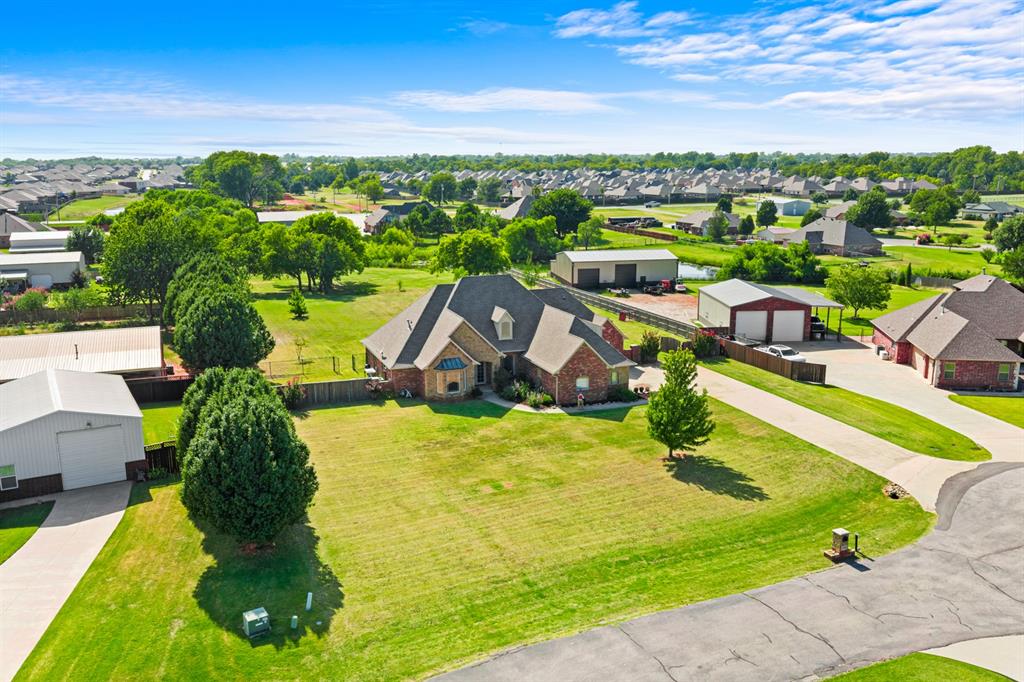
Aerial view of a property with a pond, mature trees, and several outbuildings.
Brick house with a gray gabled roof behind a broad green lawn.
Stone-and-brick home with glass entry doors, a curved walkway, and landscaped lawn.
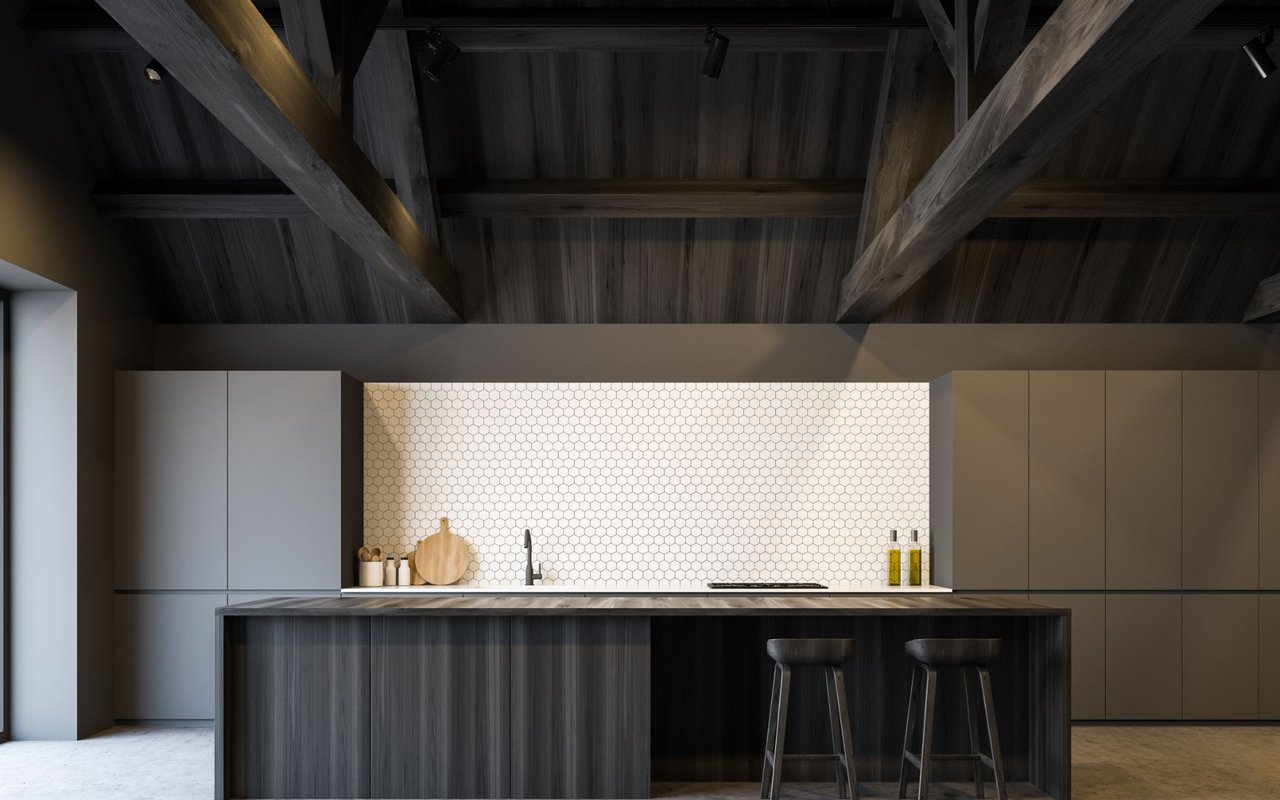
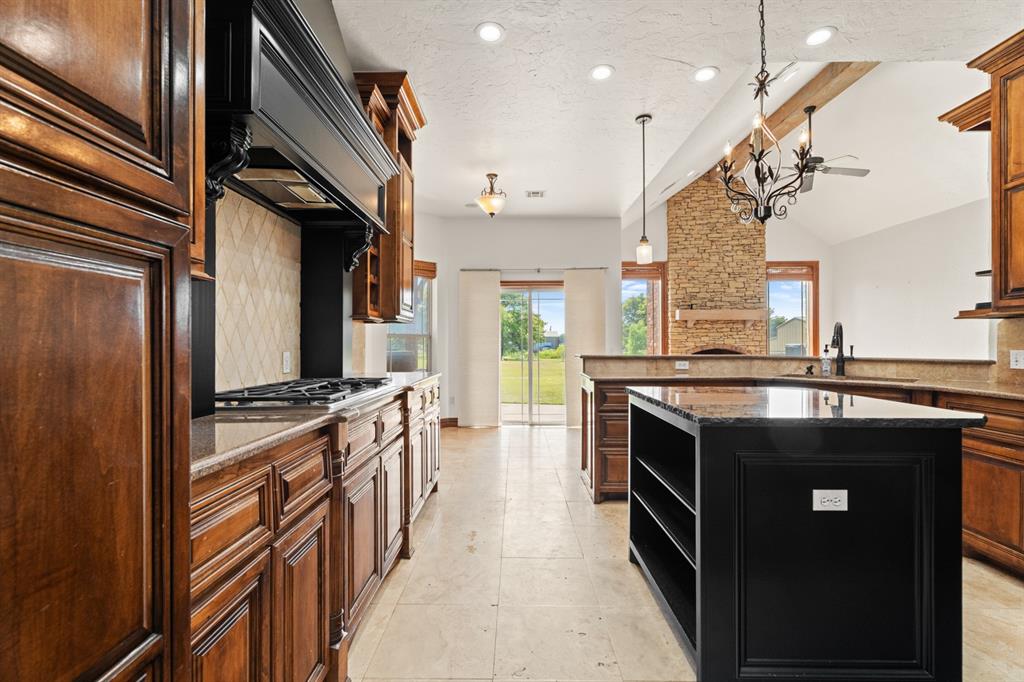
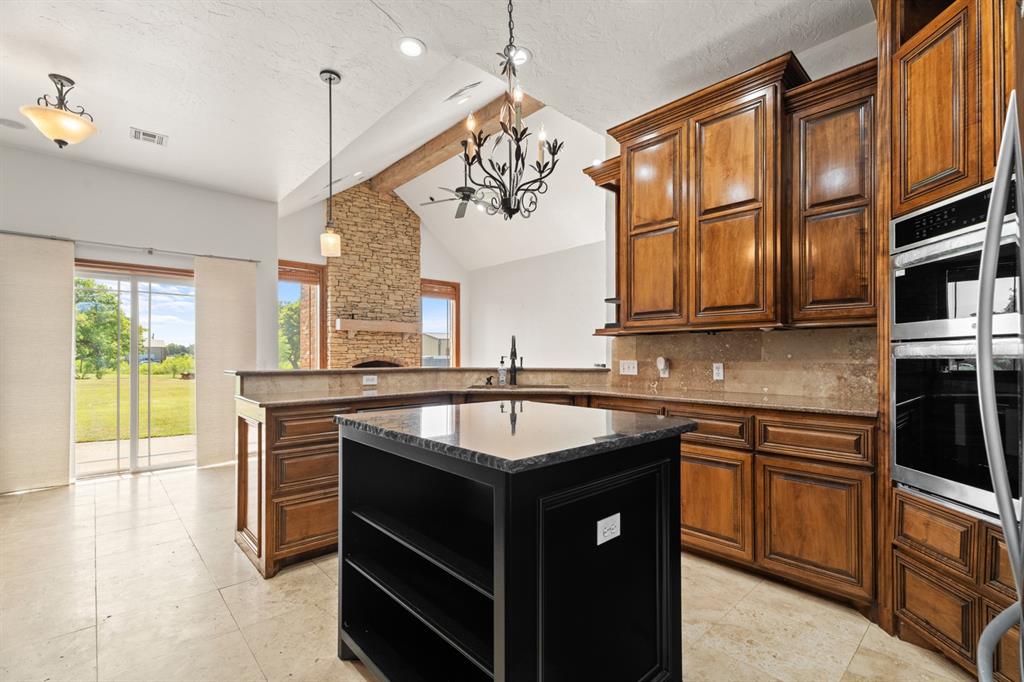
Kitchen with dark wood cabinetry, black island, granite counters, and an adjoining stone fireplace.
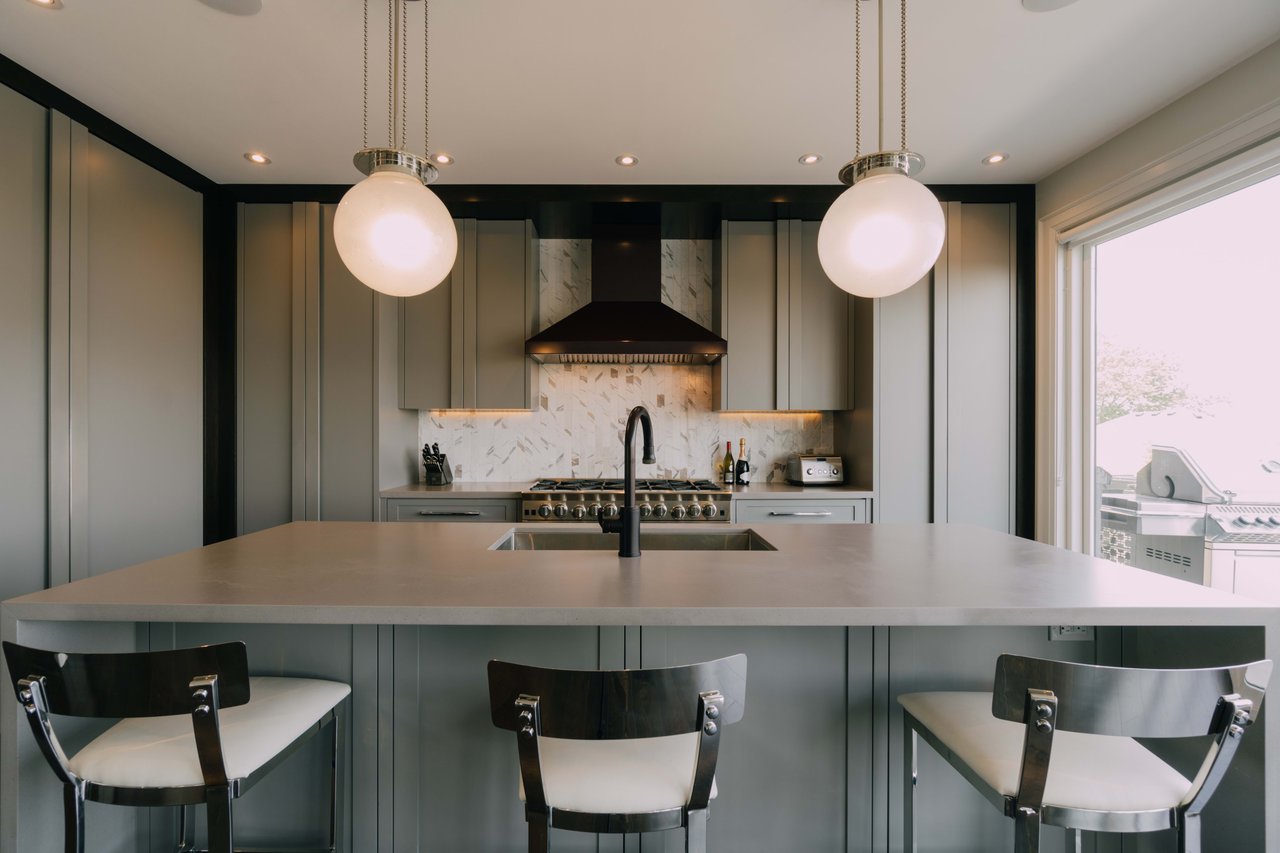
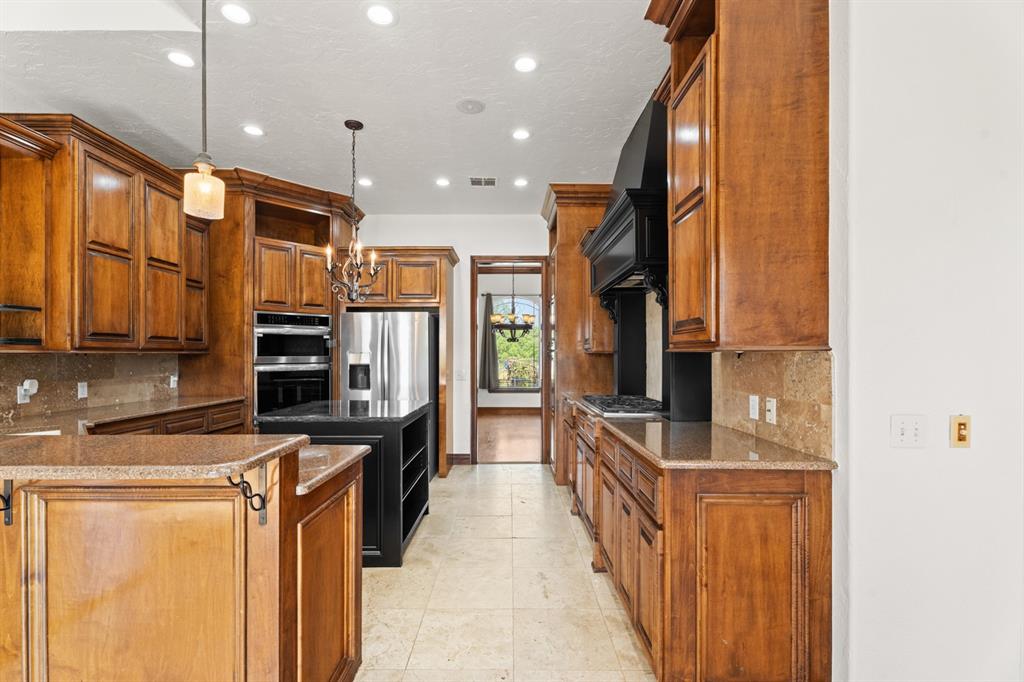
Kitchen with warm wood cabinets, granite counters, a central island, and stainless steel appliances.
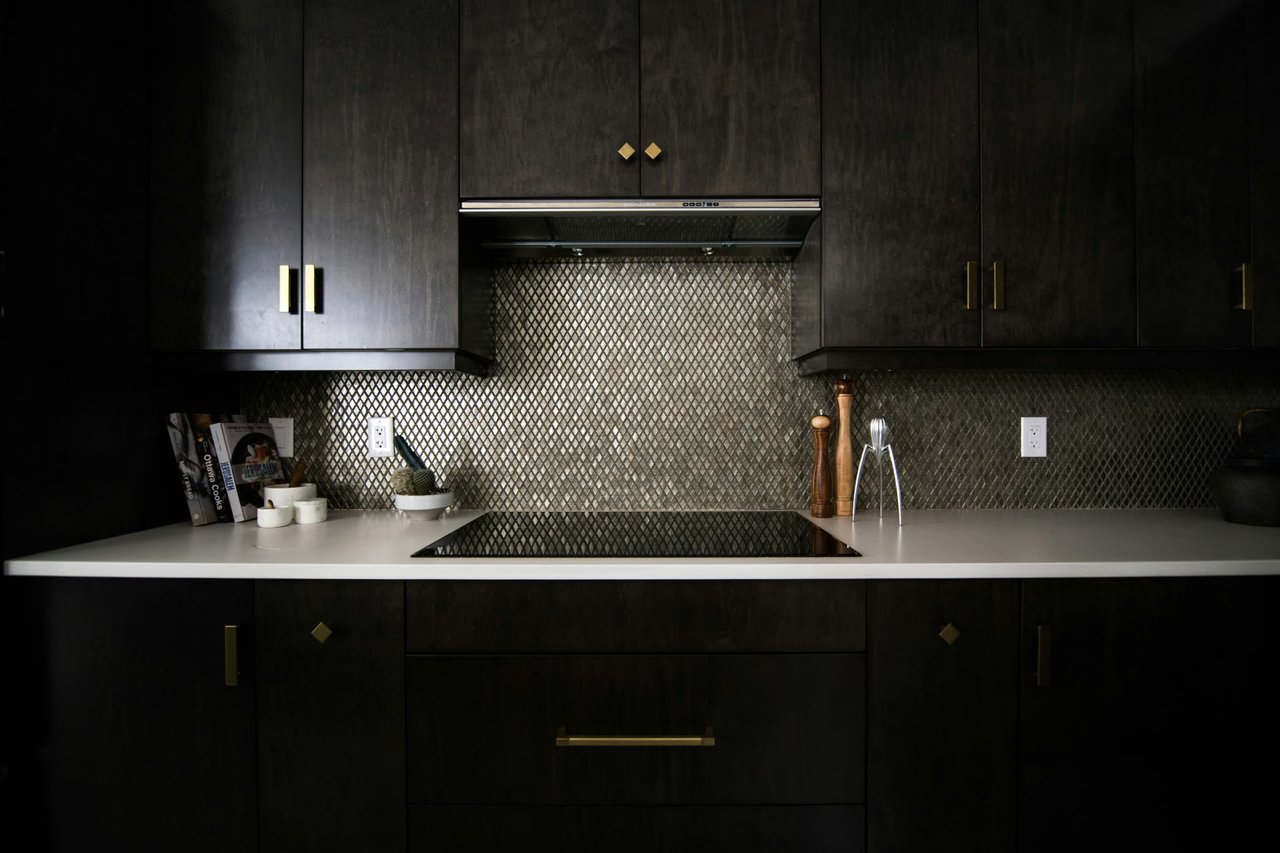
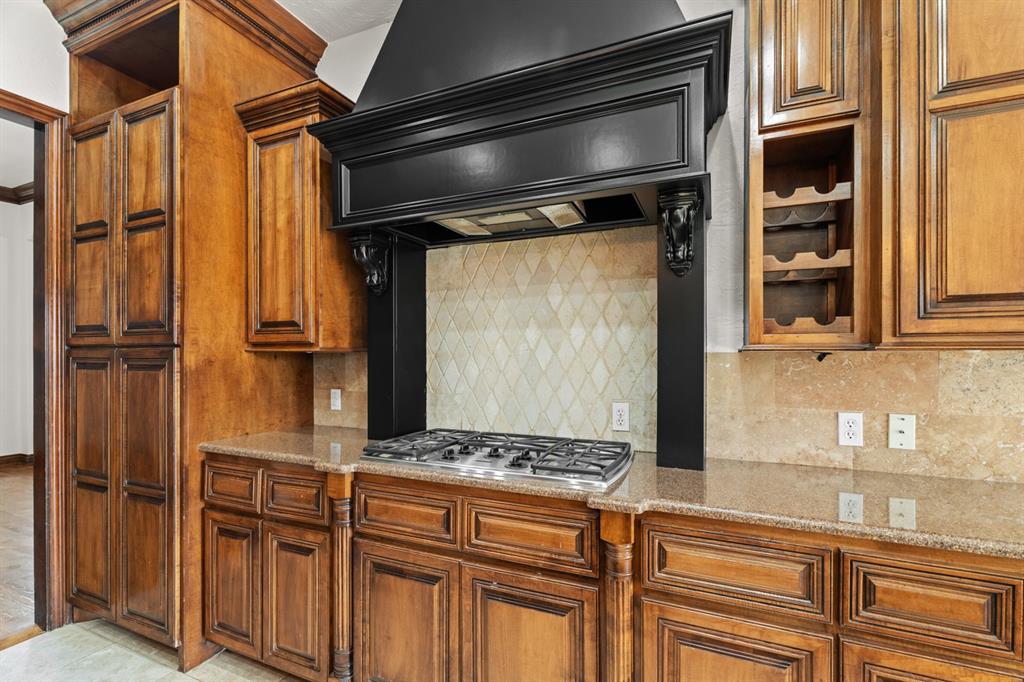
Kitchen with carved wood cabinetry, a gas cooktop, and a large black range hood.
Kitchen with wood cabinetry, a black island, double ovens, and sliding doors overlooking a lawn.
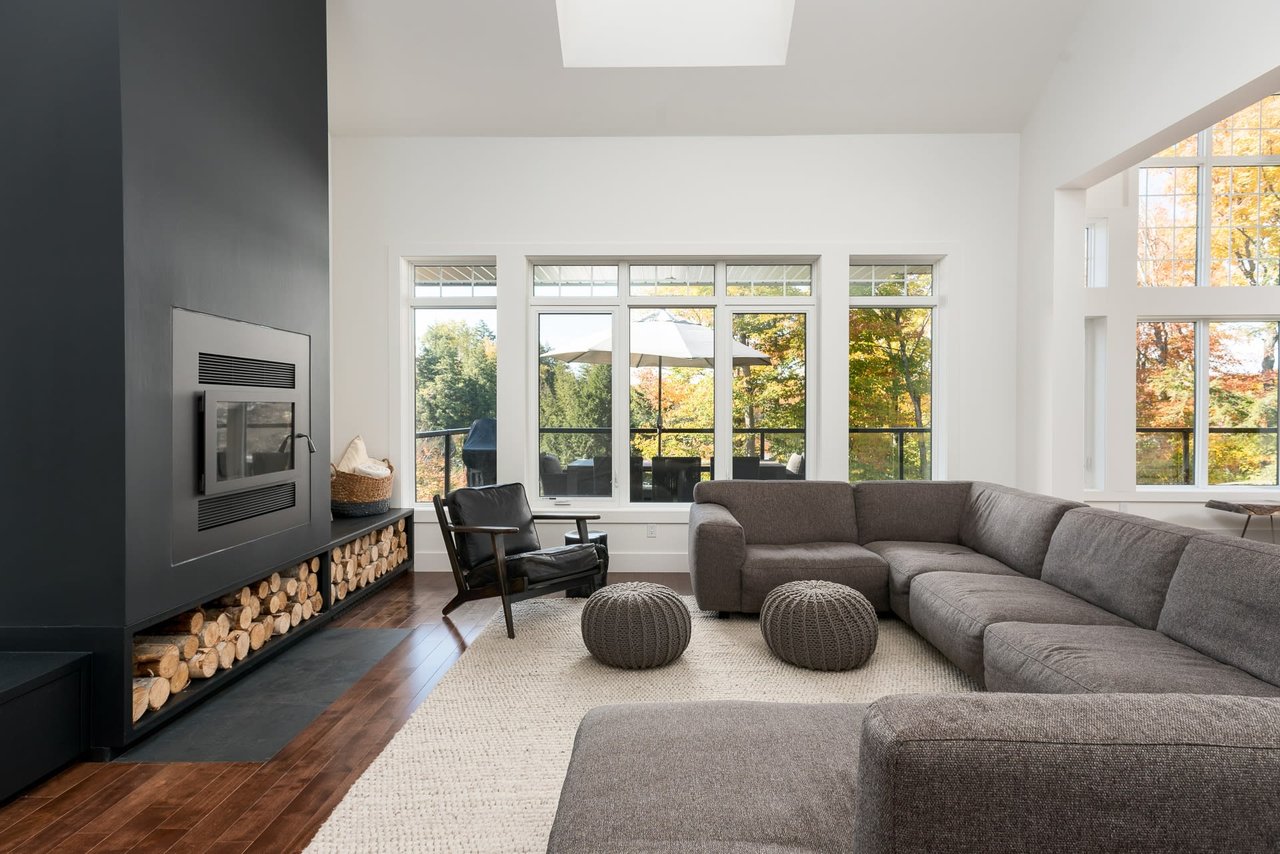
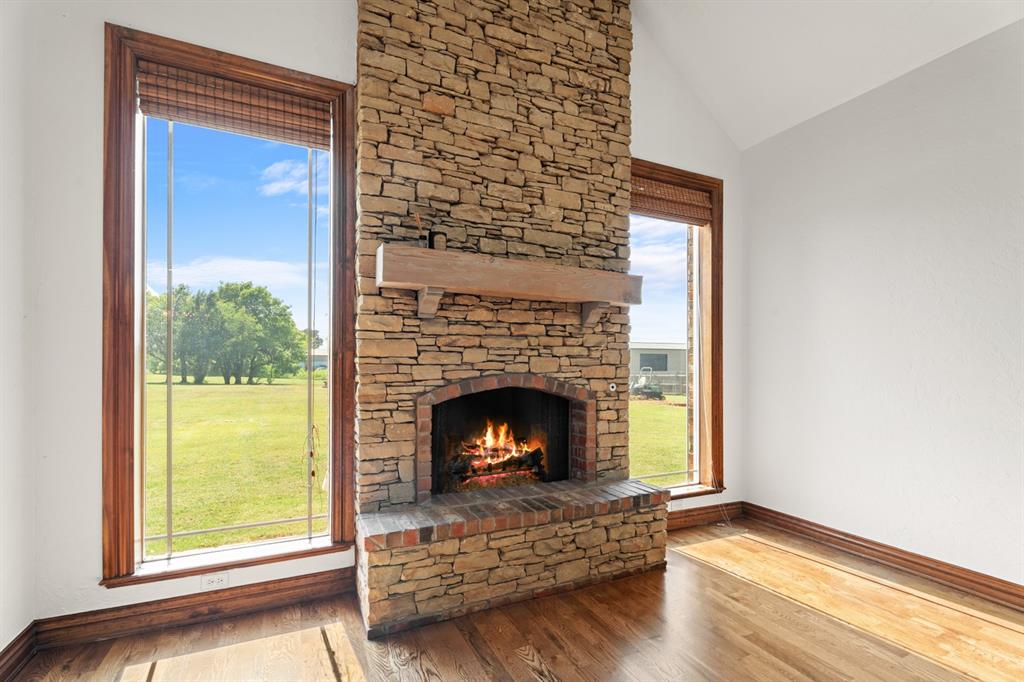
Living room with a tall stone fireplace, large windows, and hardwood floors.
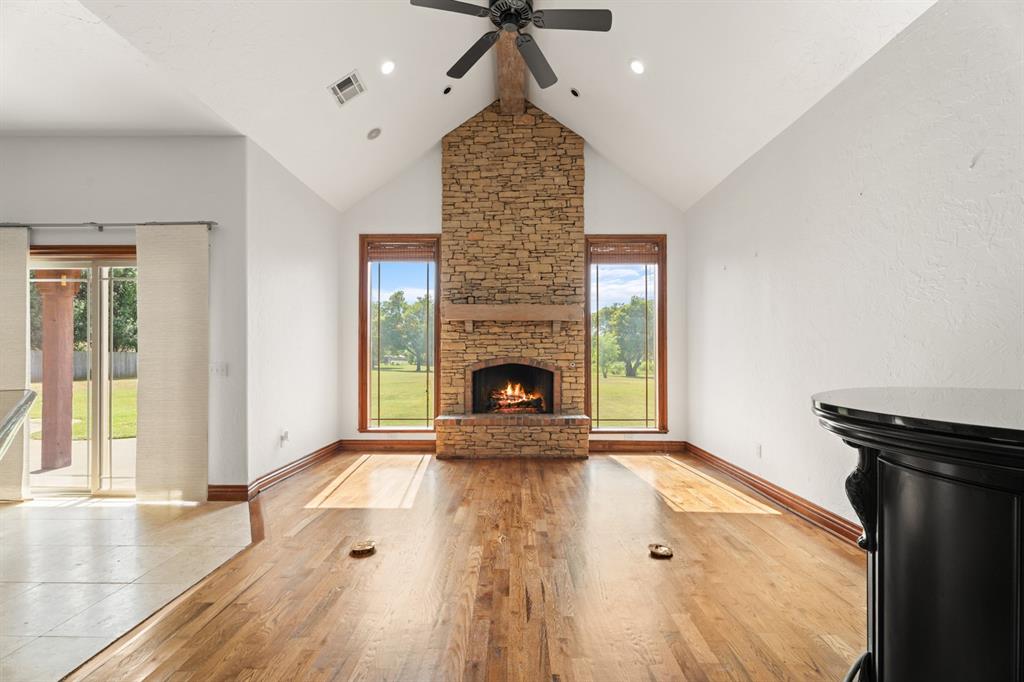
Living room with a tall stone fireplace, vaulted ceiling, hardwood floors, and windows overlooking the lawn.
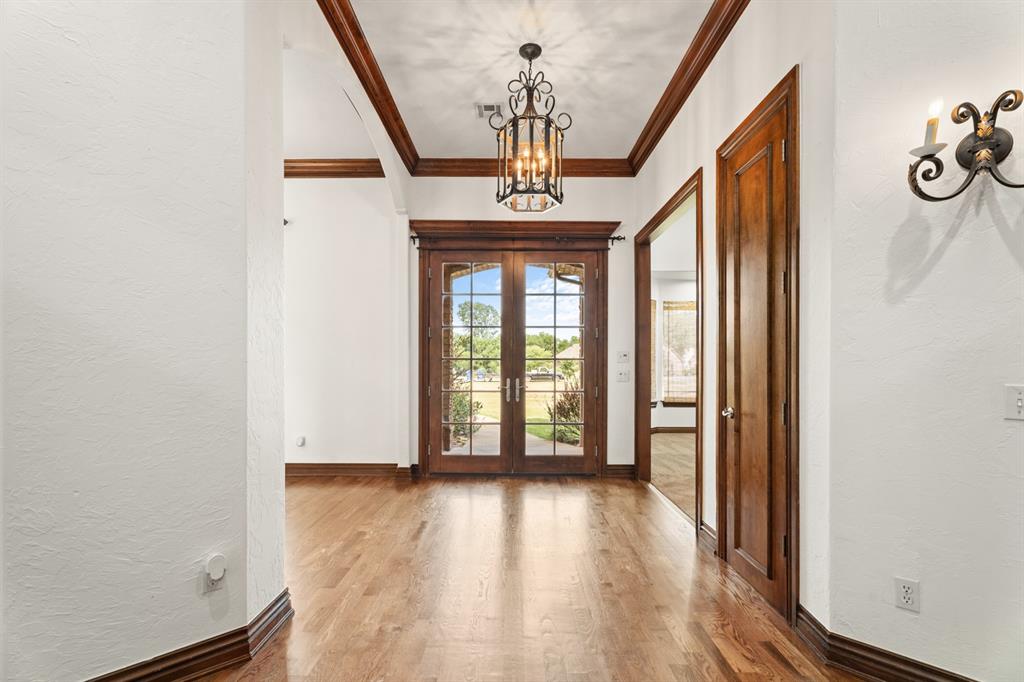
Entry hall with hardwood floors, dark wood trim, and glass-paneled double doors.
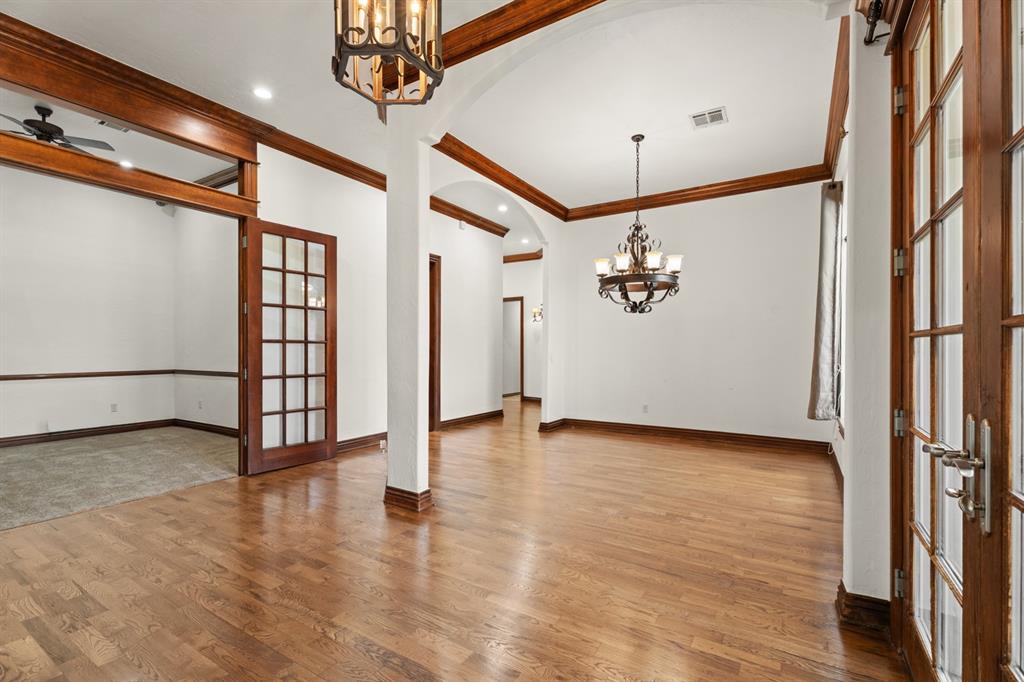
Empty dining room with hardwood floors, wood-trimmed ceiling, and chandeliers beside French doors.
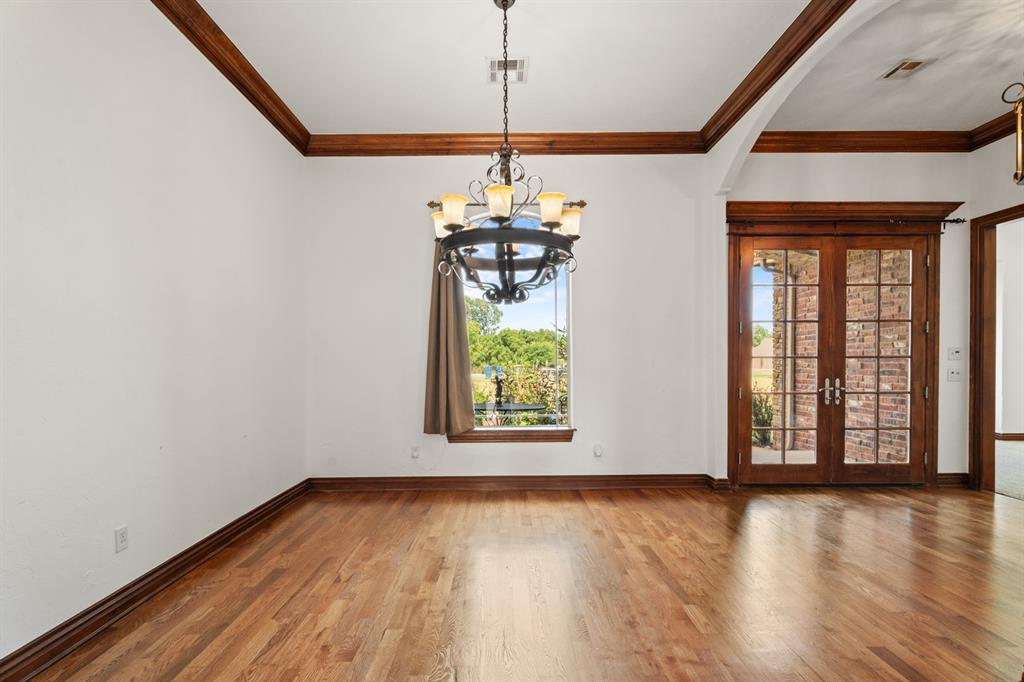
Empty dining room with hardwood floors, a chandelier, and French doors opening to a brick patio.
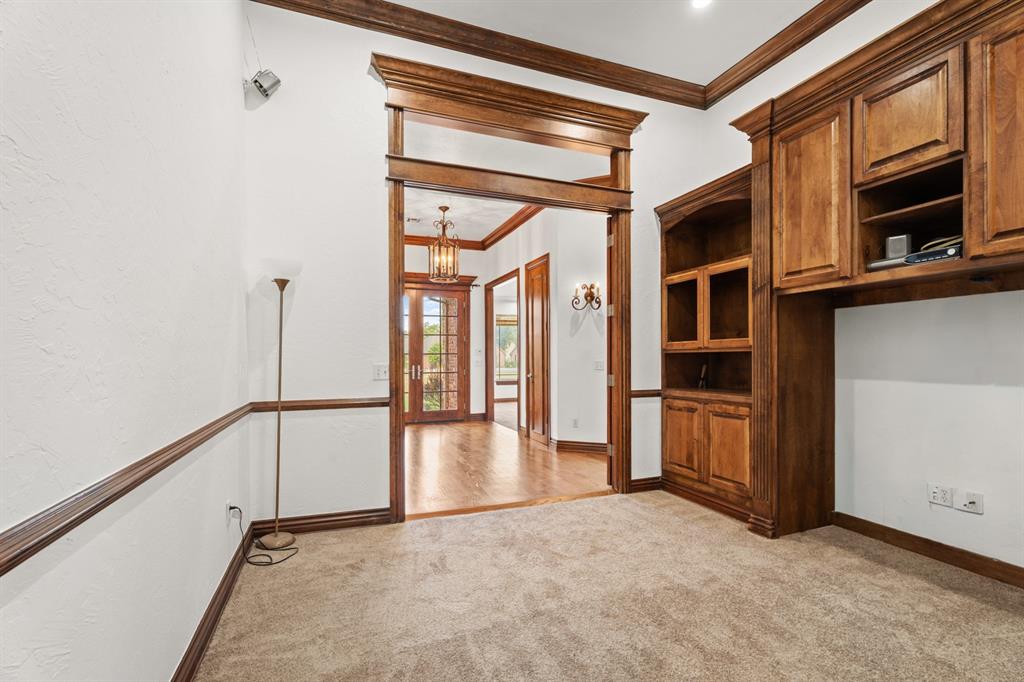
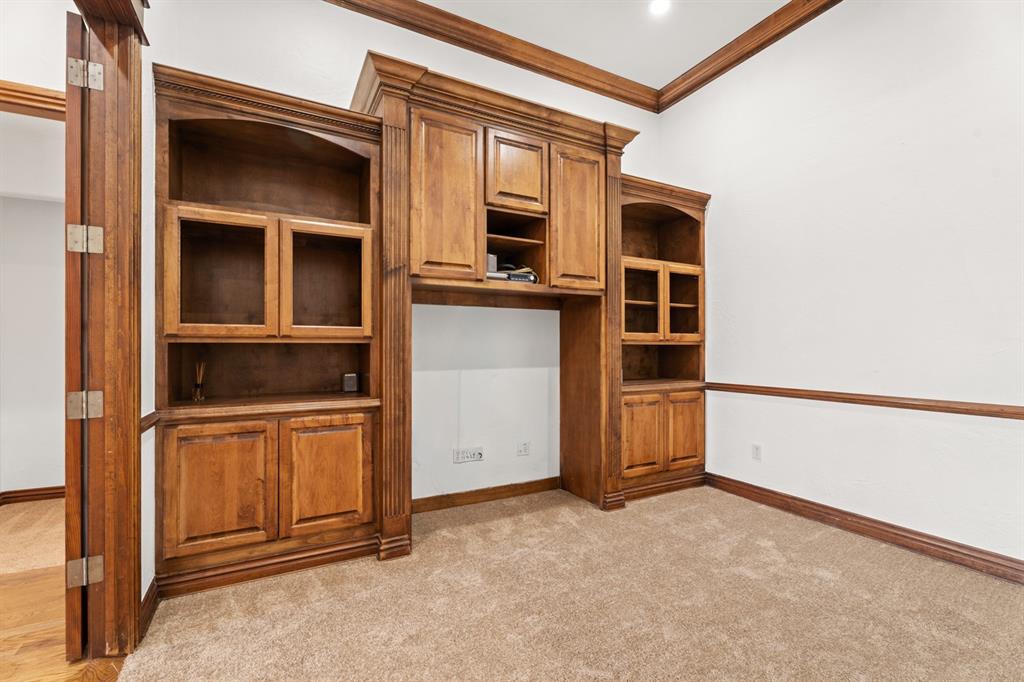
Carpeted room with dark wood built-in cabinetry and a wide opening to the hallway.
Room with warm wood built-in shelves and cabinets surrounding an open central space.
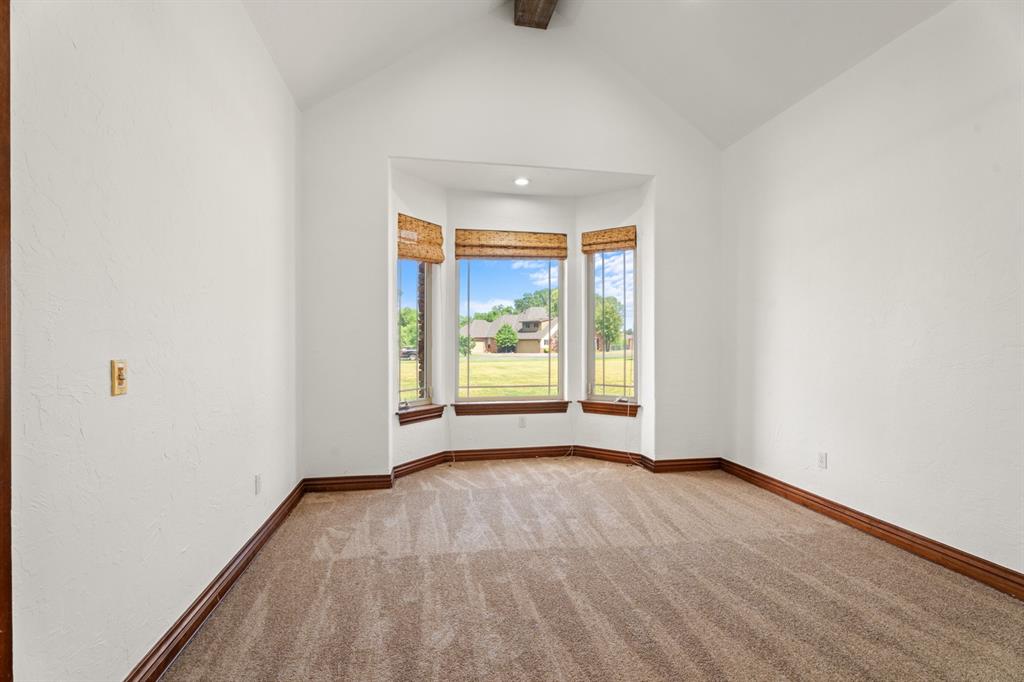
Empty carpeted room with three bay windows, woven shades, and dark wood trim.
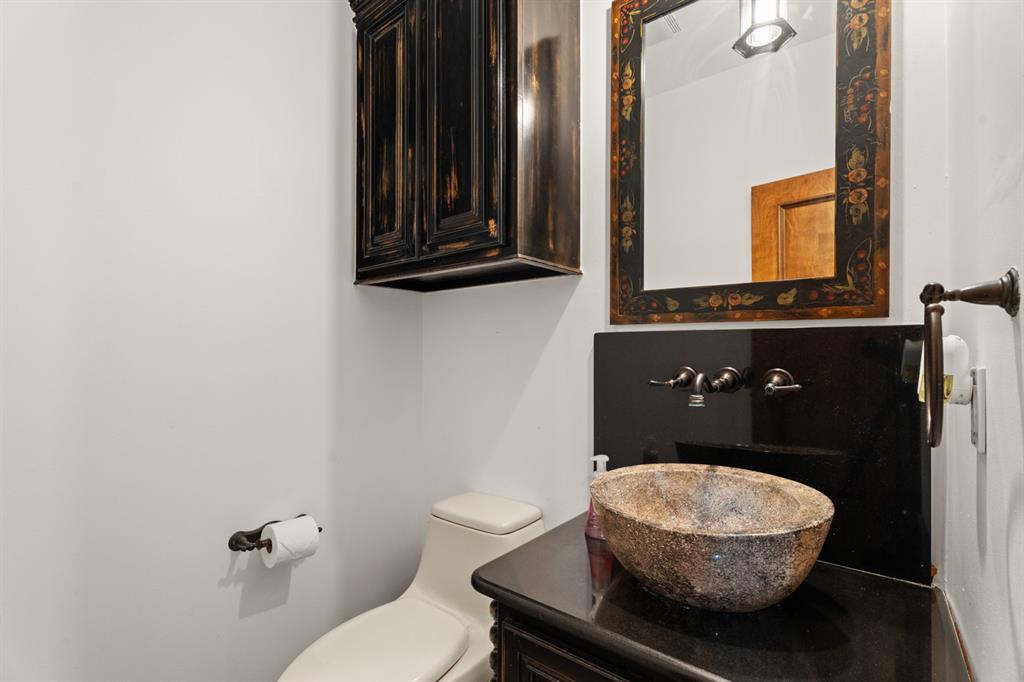
Bathroom with a stone vessel sink, dark vanity, ornate mirror, and white toilet.
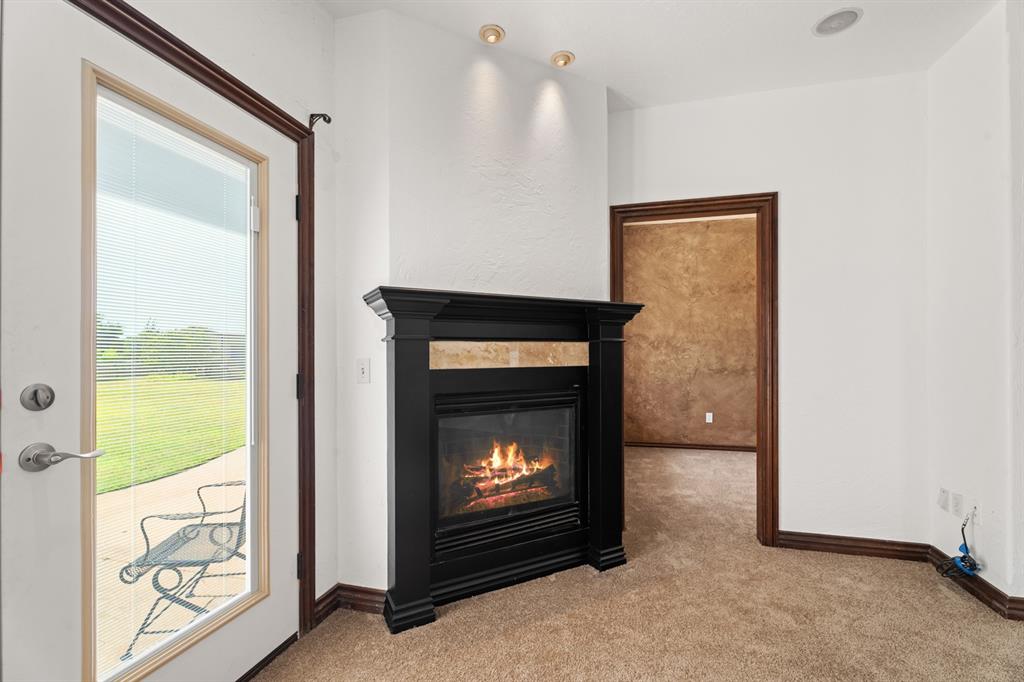
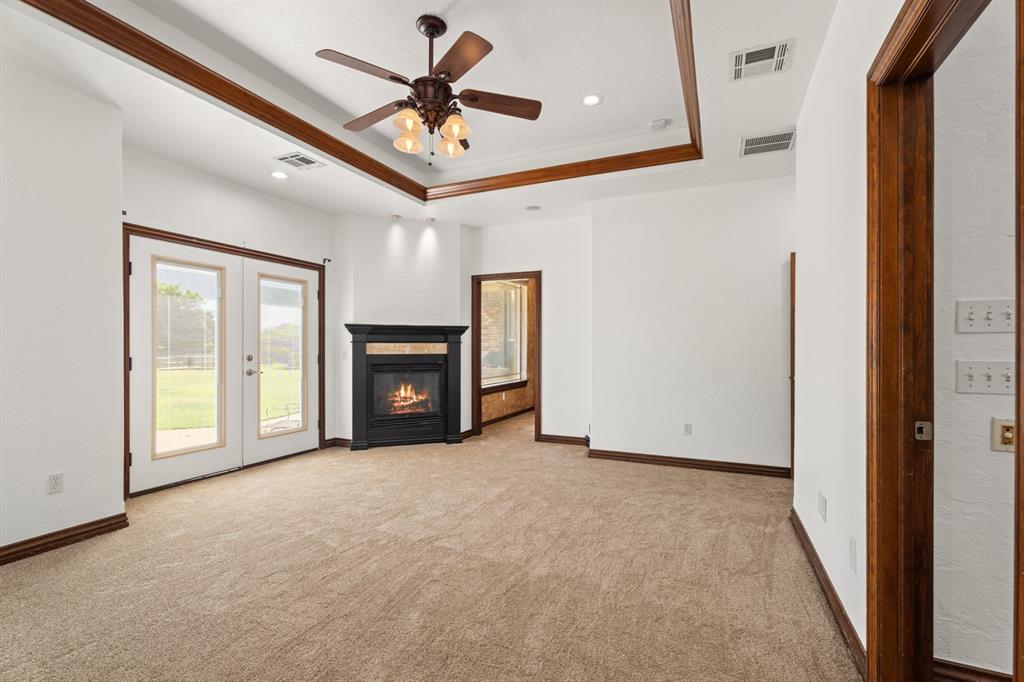
Carpeted living room with a black fireplace, lit fire, and glass patio door.
Empty living room with a fireplace, glass double doors, carpet, and tray ceiling.
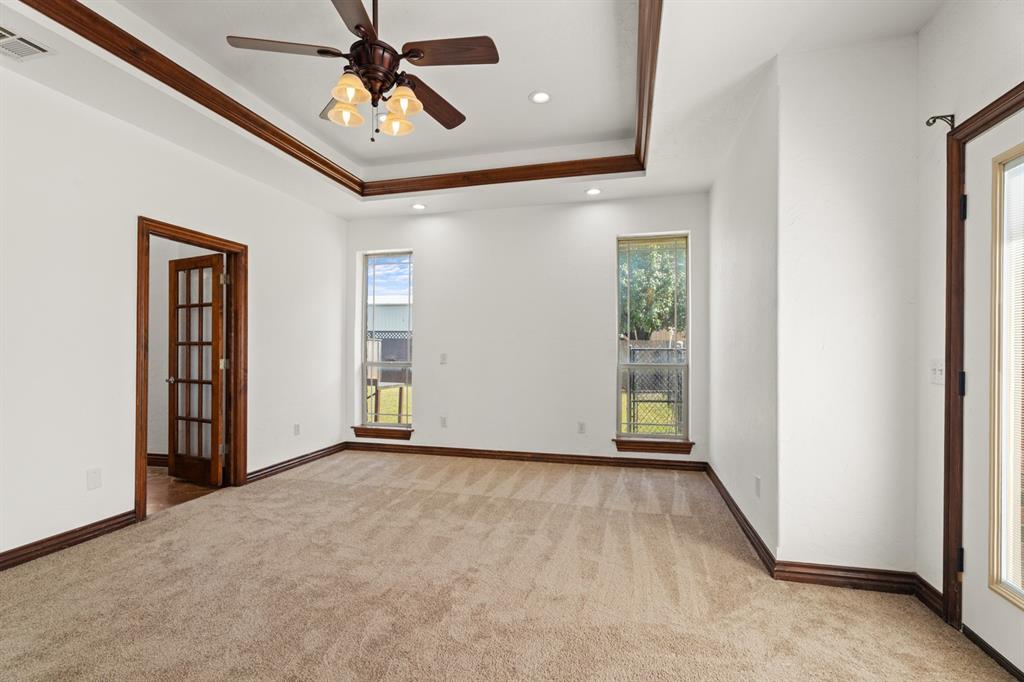
Vacant carpeted living room with a tray ceiling, ceiling fan, and windows overlooking a fenced yard.
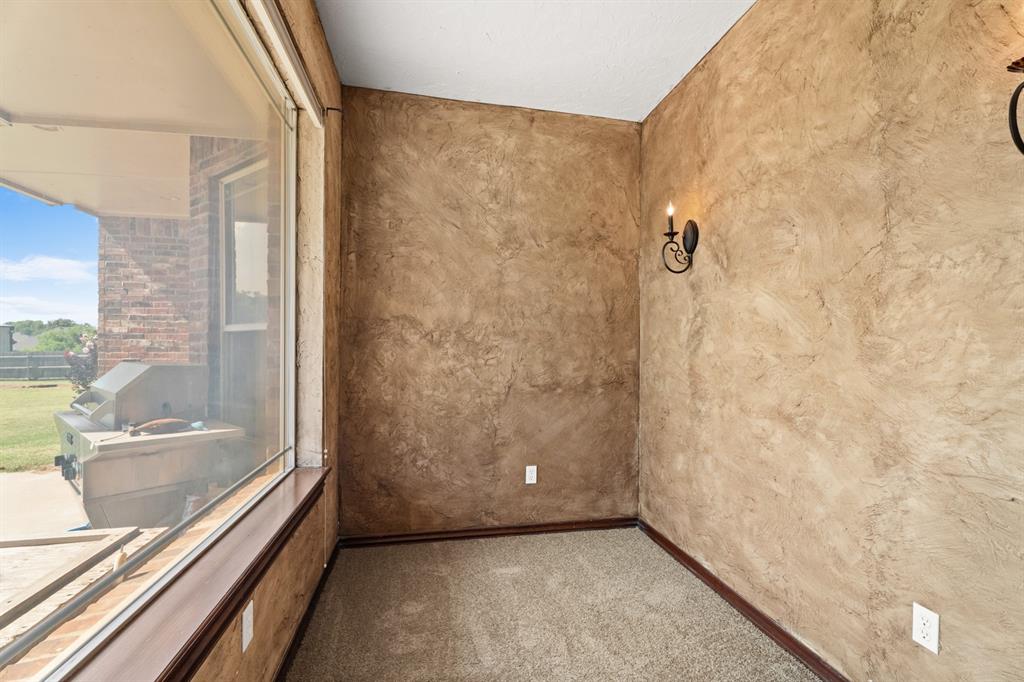
Empty carpeted room with textured walls and a large window overlooking an outdoor grill.
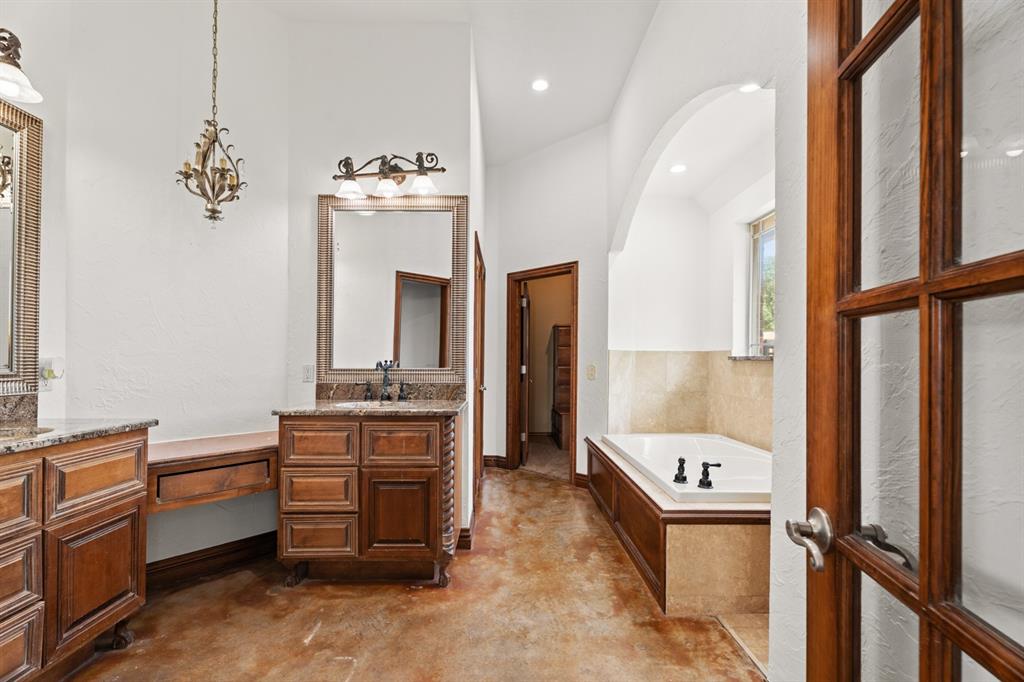
Primary bathroom with wood double vanity, makeup desk, and soaking tub.
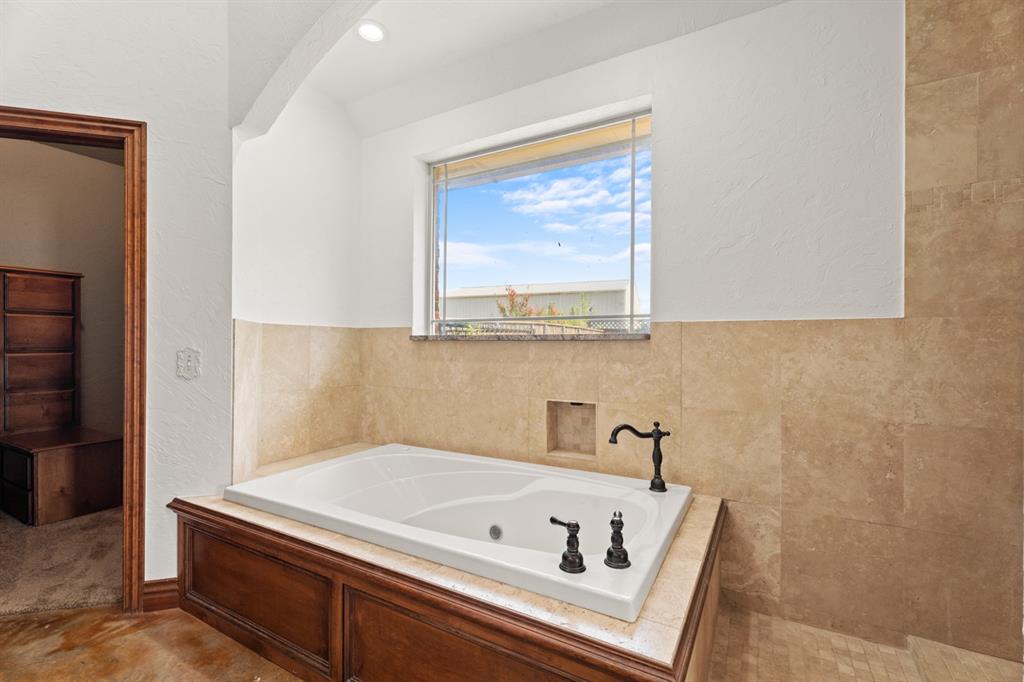
Bathroom with a white soaking tub, dark wood vanity, beige stone tile, and a window above.
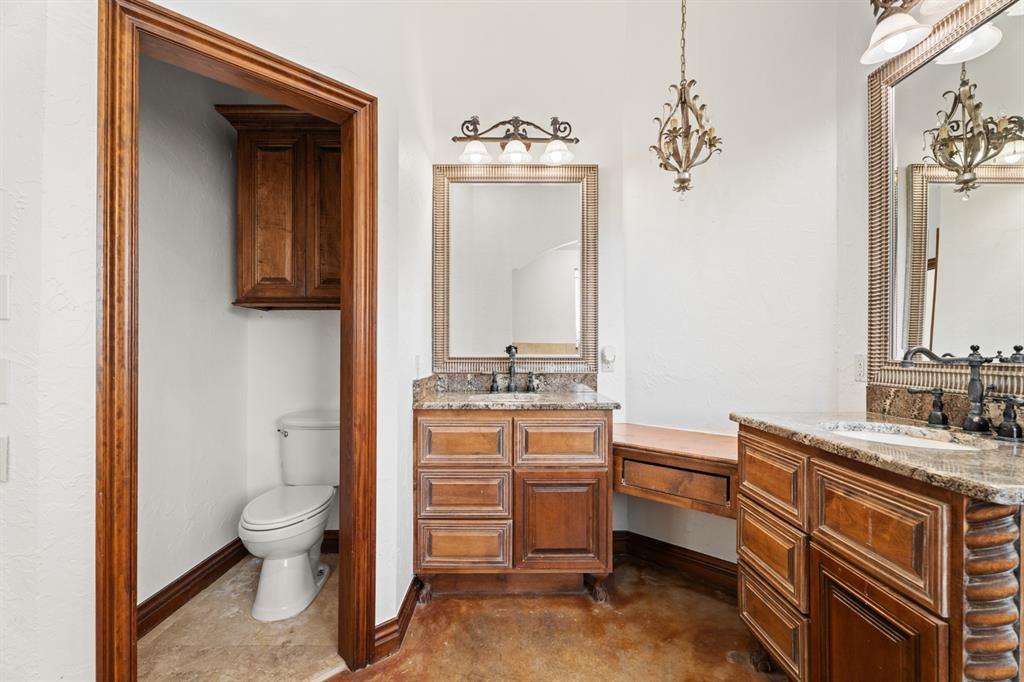
Bathroom with rich wood vanities, stone counters, ornate mirrors, and a separate toilet alcove.
Walk-in closet with wood shelving and a central built-in bench.
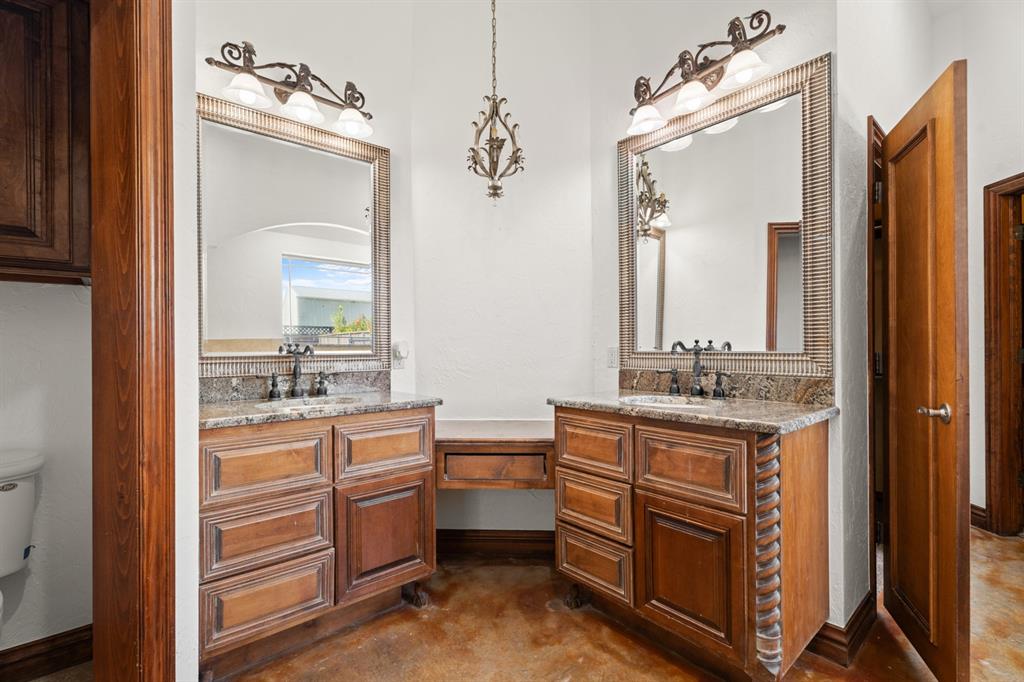
Bathroom with dual wood vanities, granite counters, large mirrors, and a connecting makeup counter.
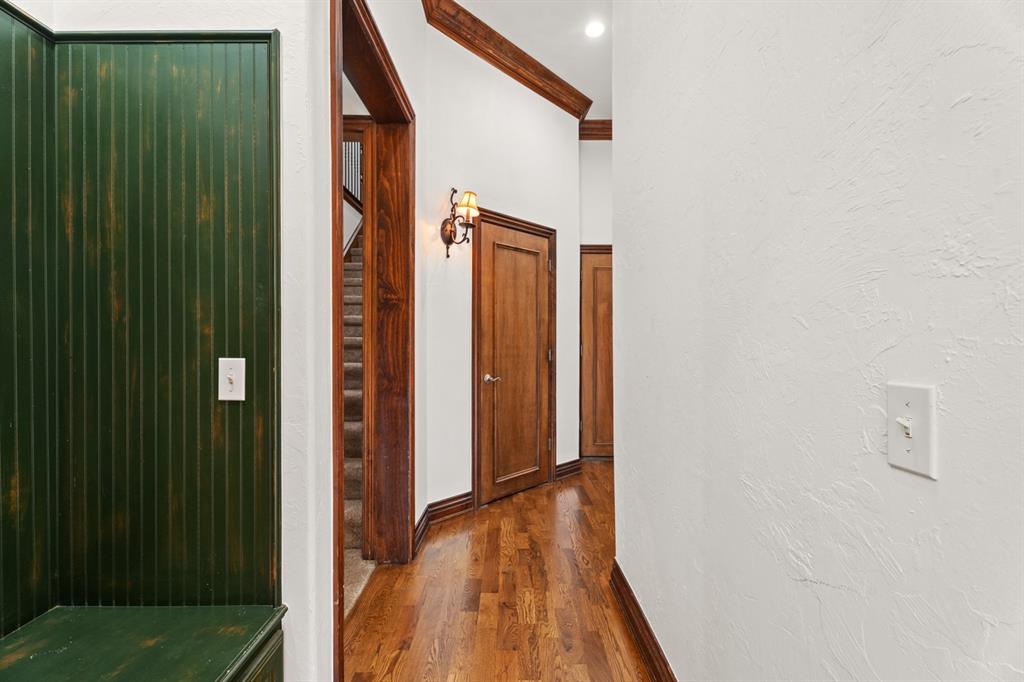
Hallway with polished hardwood floors, a staircase, and a dark green built-in bench.
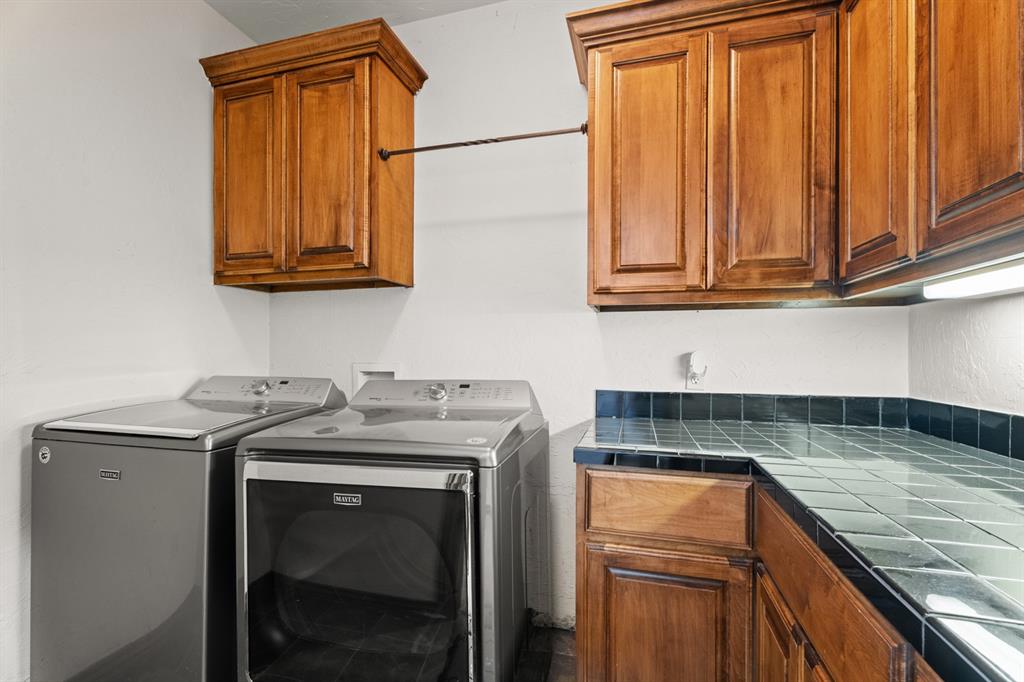
Laundry room with Maytag washer and dryer, wooden cabinets, and a dark tiled countertop.
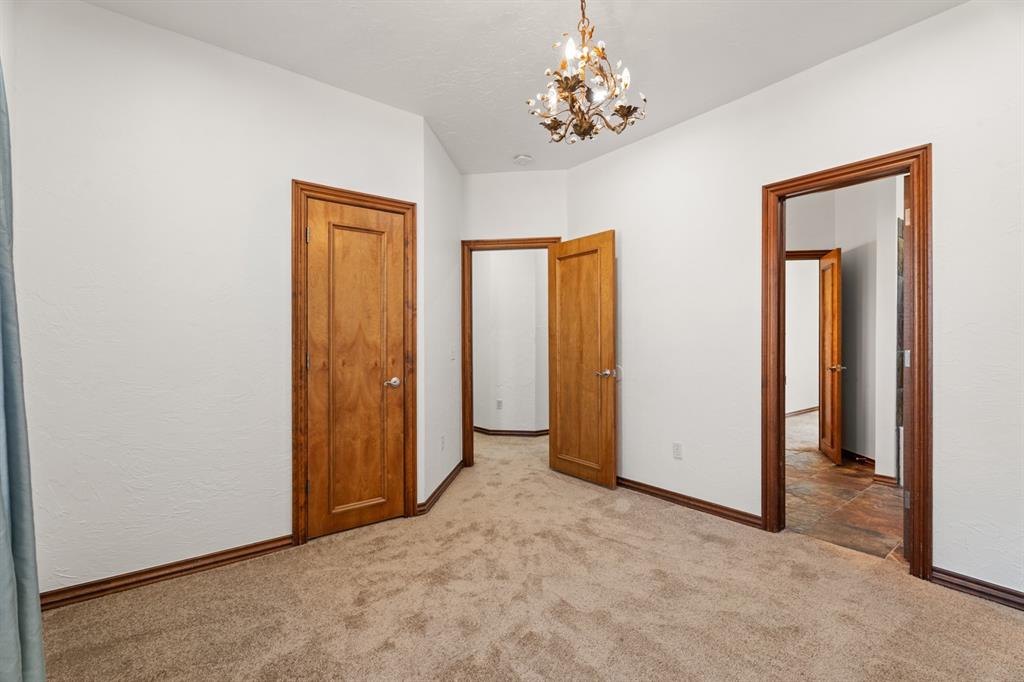
Empty carpeted room with wood-trimmed doorways and a chandelier.
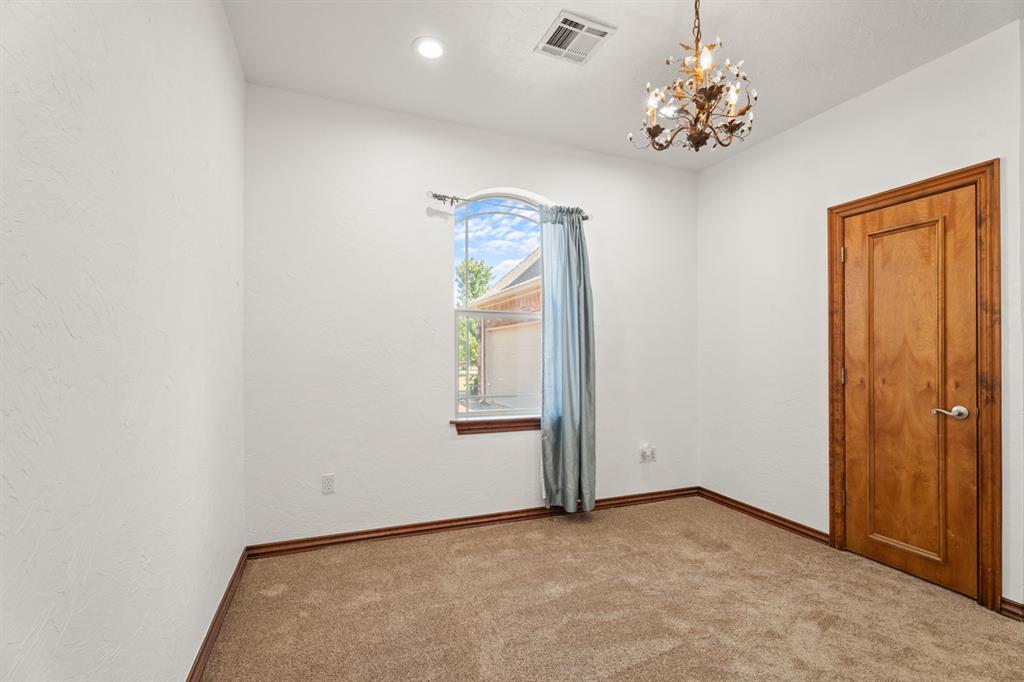
Empty carpeted room with an arched window, blue curtain, wooden door, and chandelier.
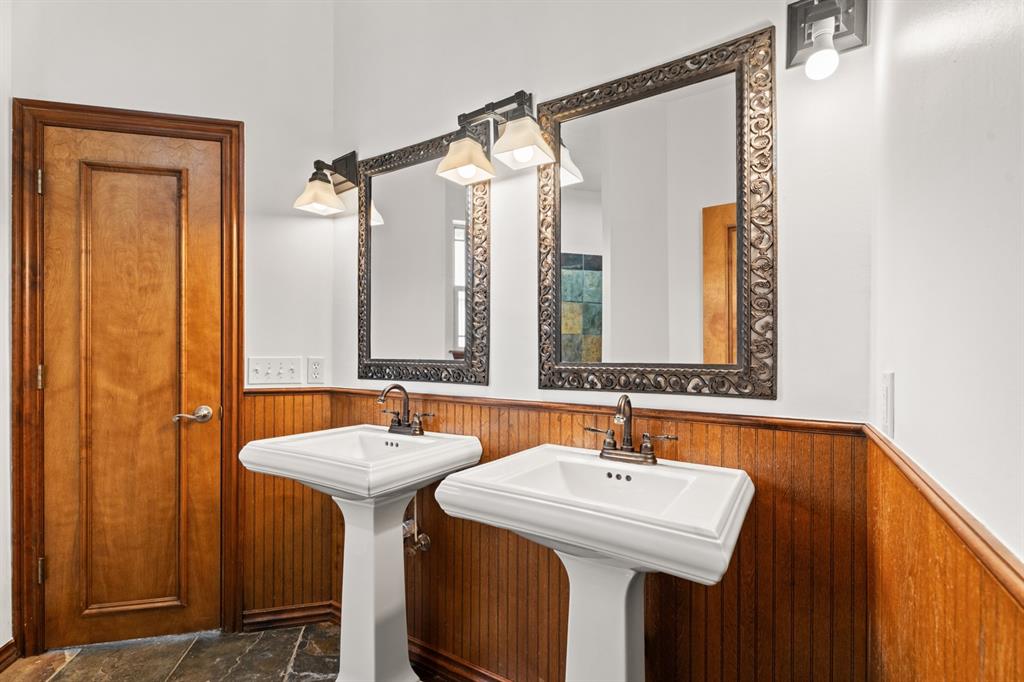
Bathroom with two pedestal sinks, ornate mirrors, and warm wood-paneled wainscoting.
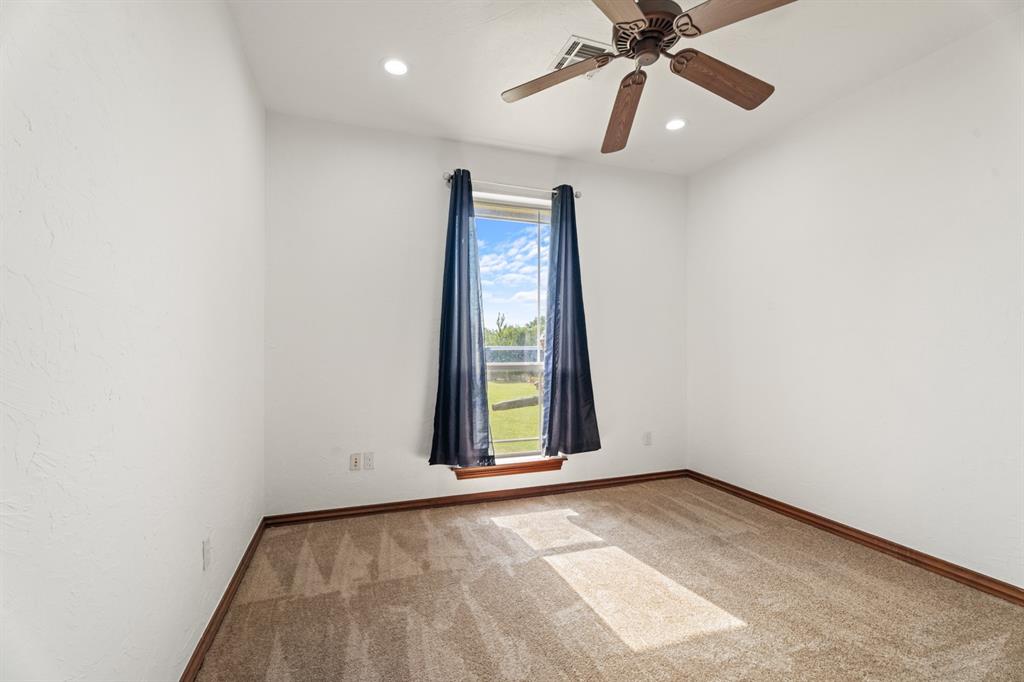
Empty bedroom with beige carpet, navy window curtains, and a ceiling fan.
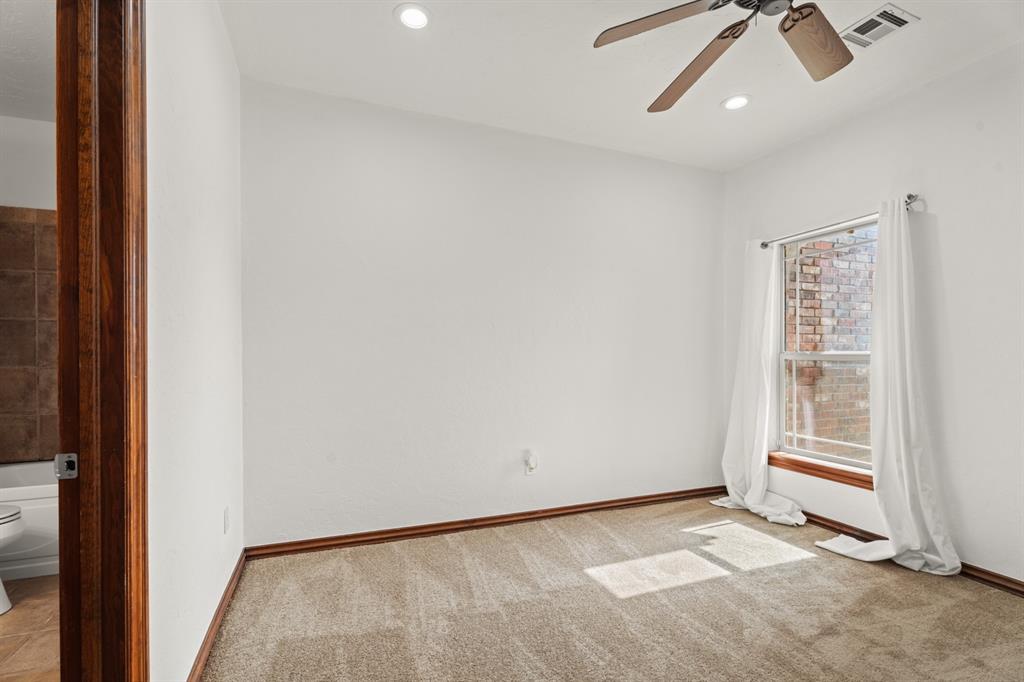
Vacant bedroom with a ceiling fan, carpet, and a sunlit window.
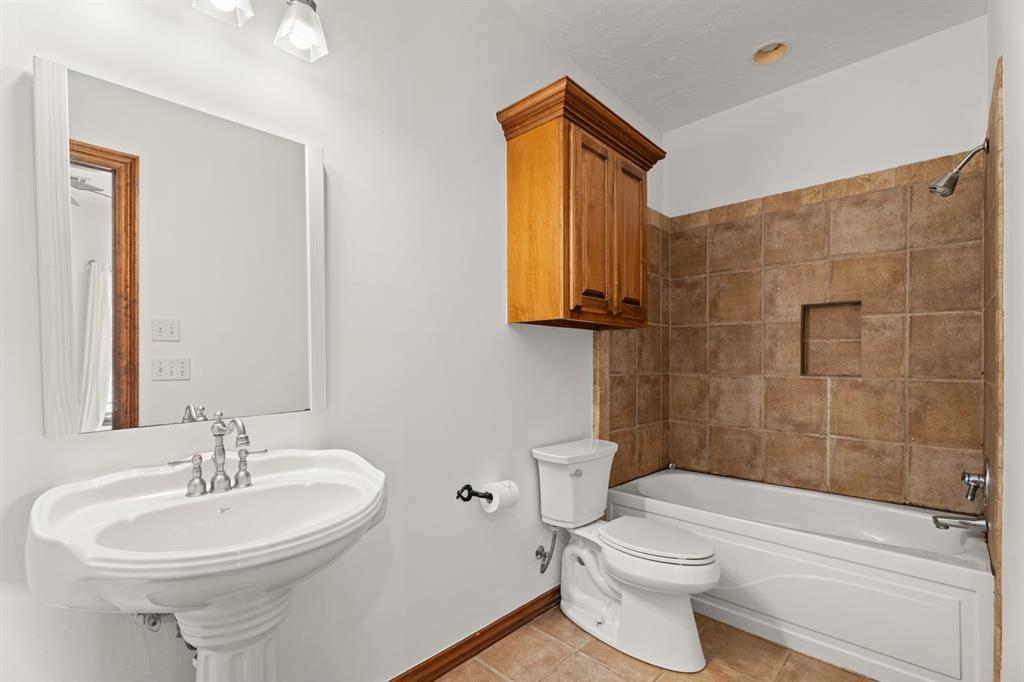
Bathroom with a pedestal sink, wooden wall cabinet, and tub with a brown tile surround.
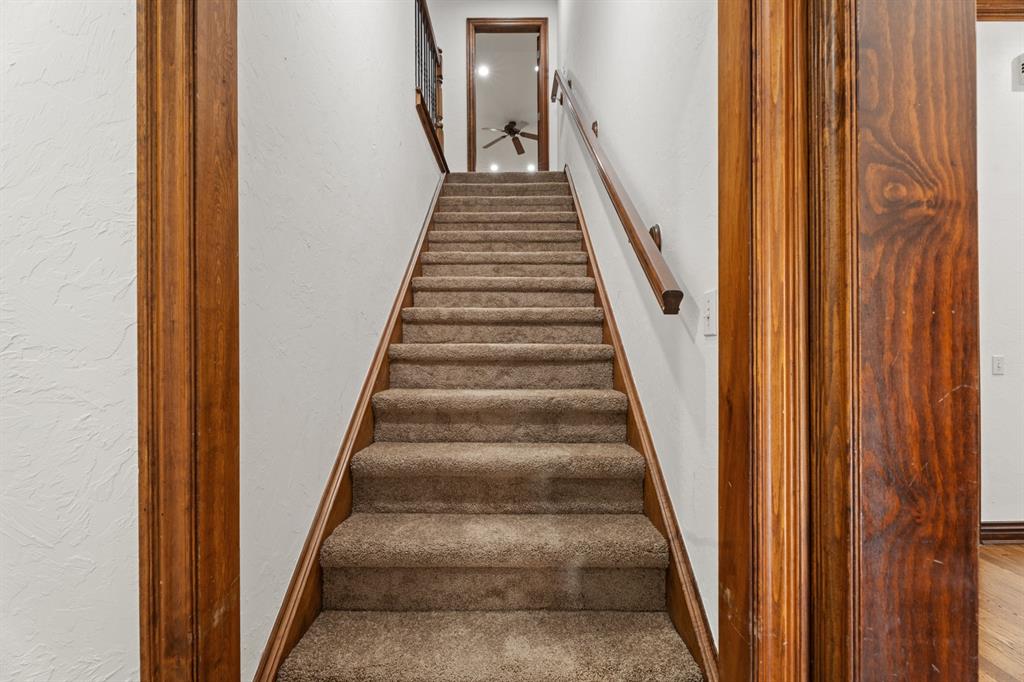
Carpeted staircase with wood trim and handrail leading to an upstairs landing.
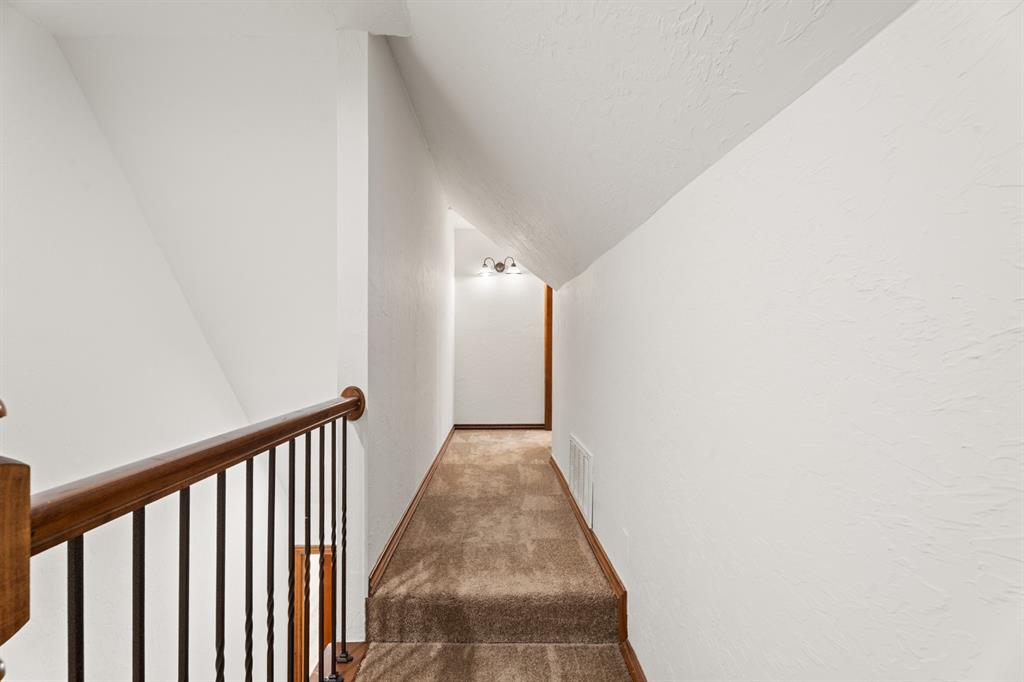
Carpeted upstairs hallway with a dark wood handrail and sloped ceiling.
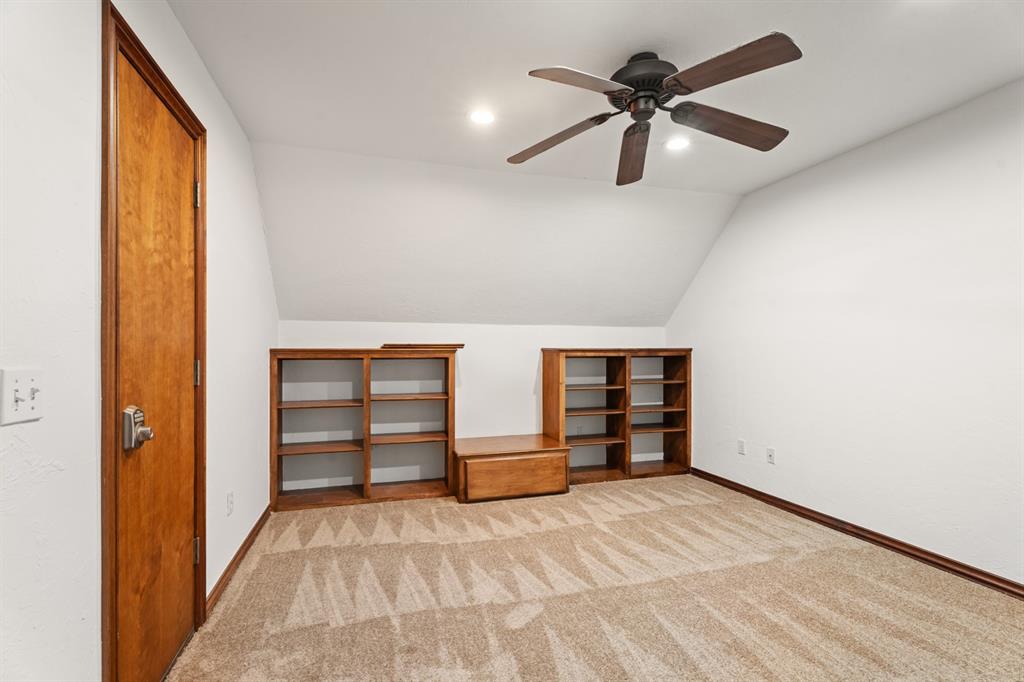
Empty room with built-in wooden shelves, patterned carpet, and a ceiling fan beneath a sloped ceiling.
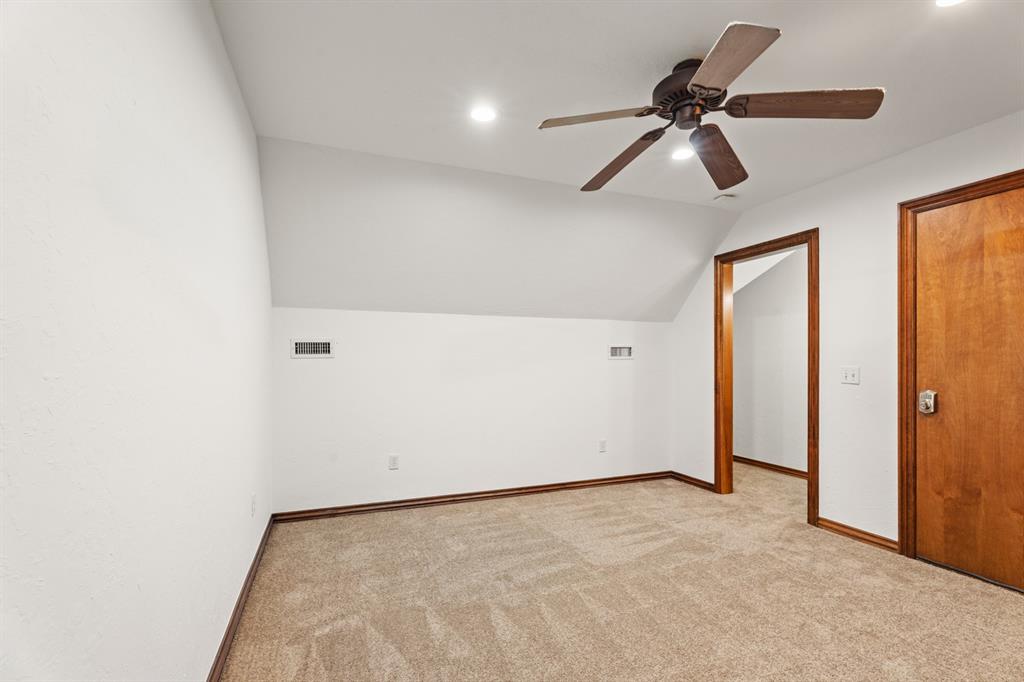
Carpeted room with a sloped ceiling, dark wood ceiling fan, and wood-trimmed doorway.
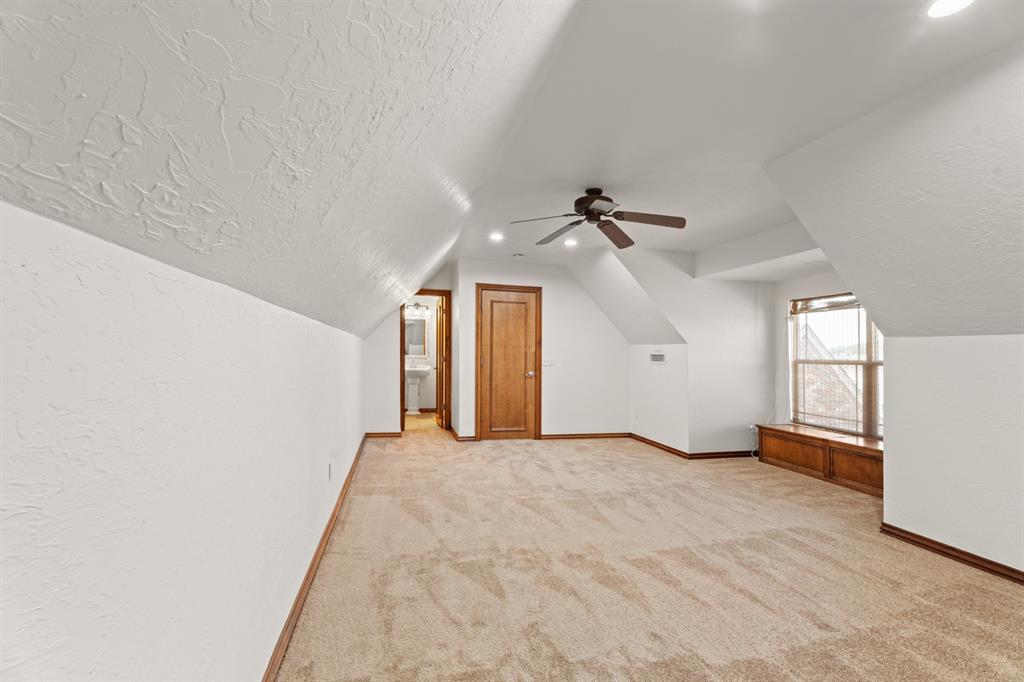
Empty upstairs room with sloped ceilings, a ceiling fan, and a built-in window seat.
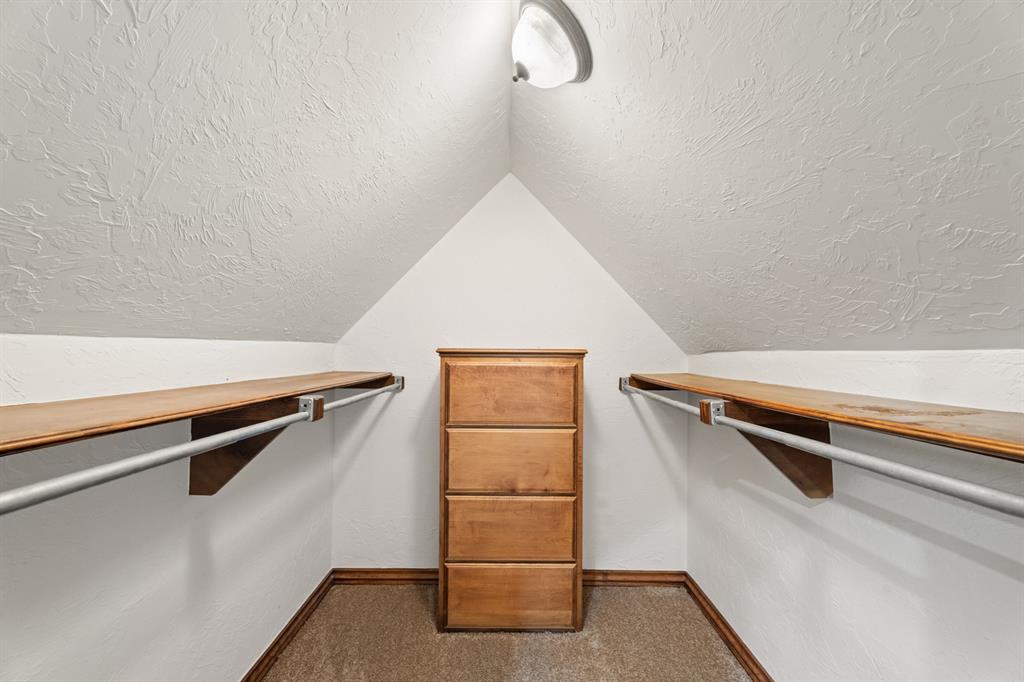
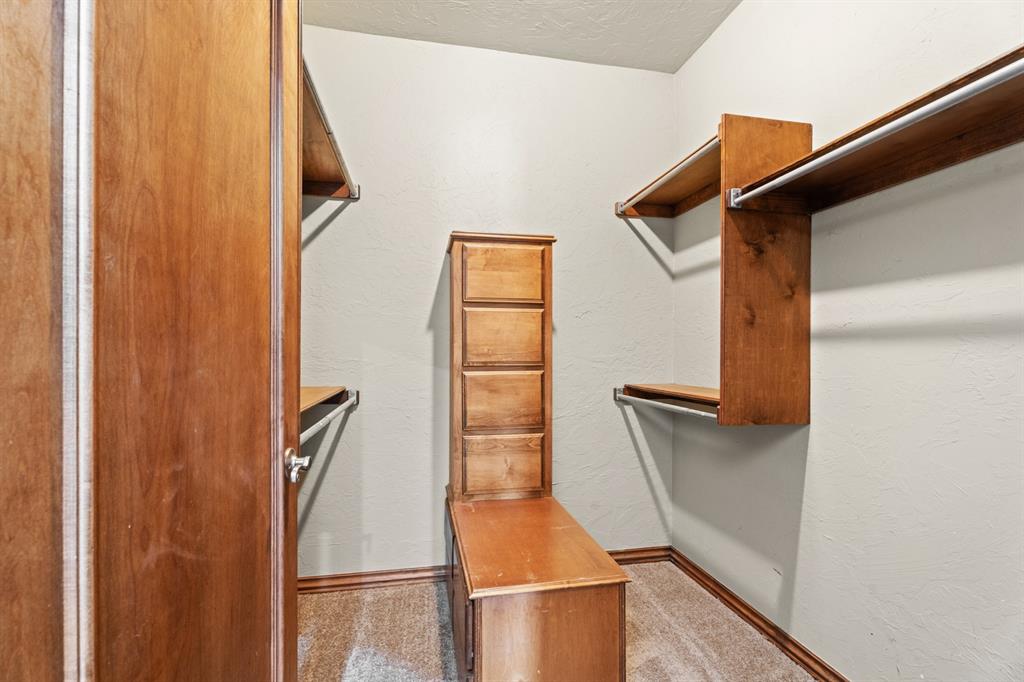
Walk-in closet with wood shelves and hanging rods flanking a chest of drawers beneath a sloped ceiling.
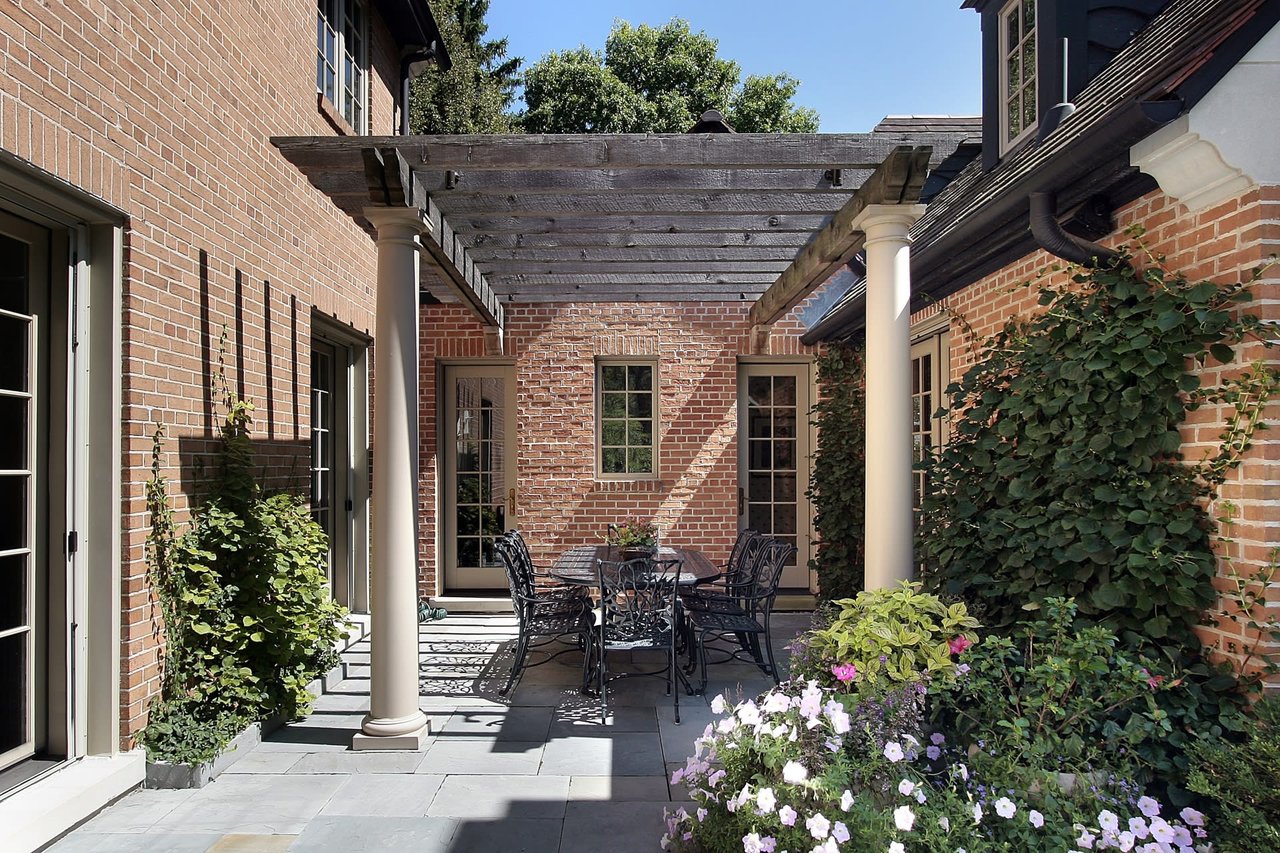
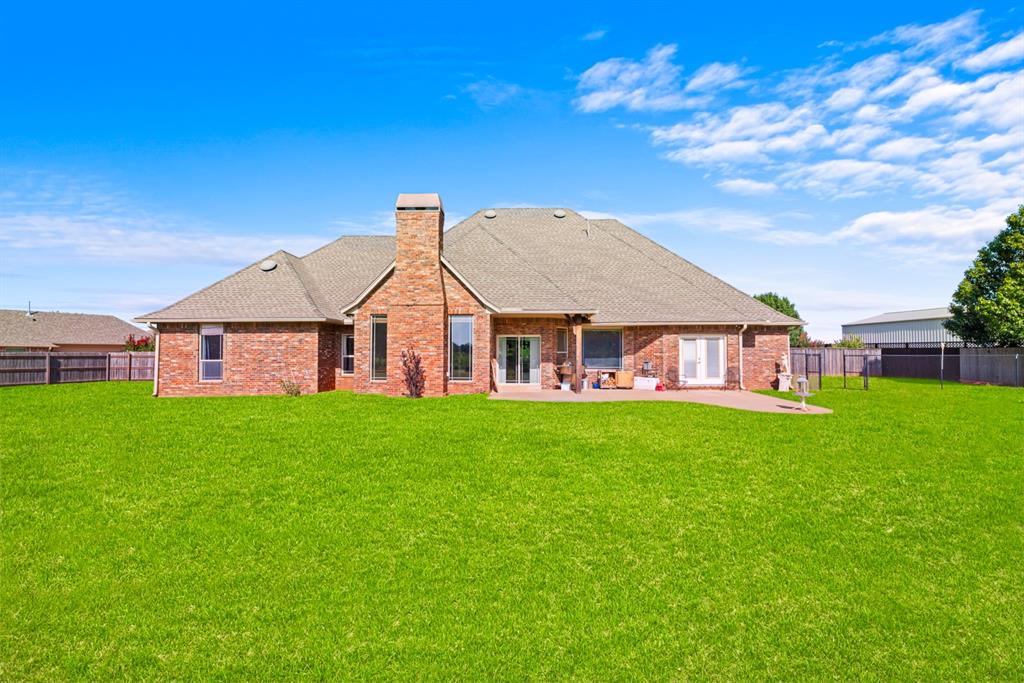
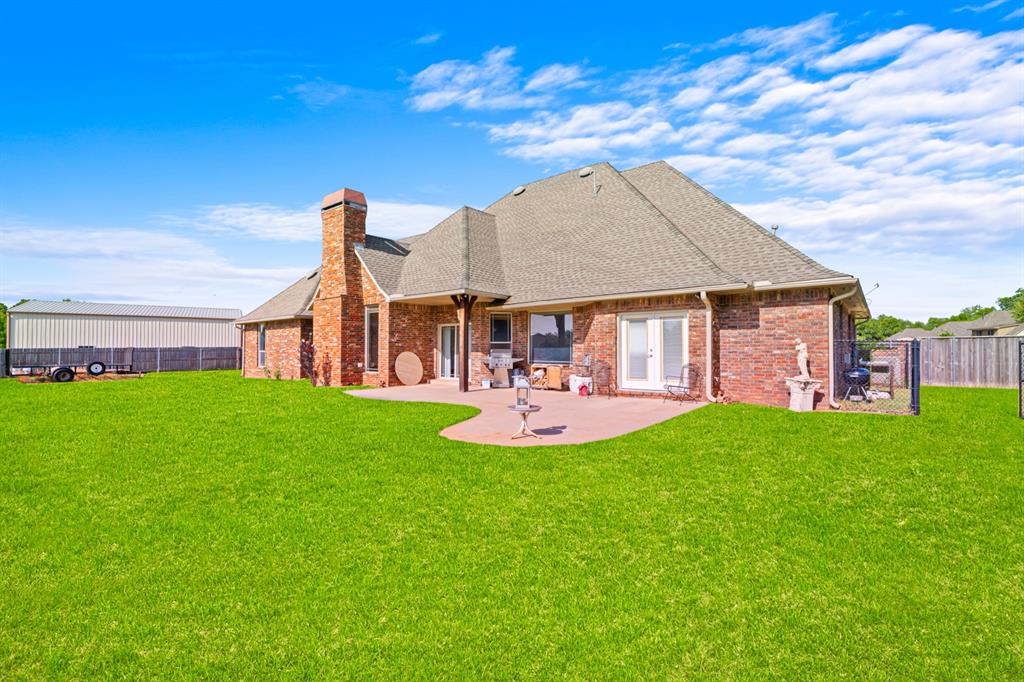
Rear of a brick house with a chimney, covered patio, fenced yard, and broad green lawn.
Red-brick house with a covered patio and broad green lawn at the rear.
Aerial view of a brick home with a broad lawn, detached outbuildings, and a surrounding neighborhood.
Aerial view of a residential neighborhood with leafy yards and a street leading between homes.
Brick home with a steep multi-gabled roof, double garage, broad driveway, and fenced lawn.
Courtesy of The Agency, Lindsay Greene Listing Contact: (405) 315-6389 
For Sale

$649,995

1109 N Edinburrough Way, Mustang, OK 73064

6 Beds
5 Baths
3,785 Sq.Ft.
Est. payment from /mo Get Pre-Approved
Open House

10/18/2026 2:00PM - 4:00PM CDT

Property Description

Exceptional luxury and meticulous craftsmanship define this stunning home, set on nearly 2 acres in a secure gated community with scenic views and shared pond access in the backyard, stocked with fish! Featuring a brand-new roof, high-end granite, slate, and marble finishes, fine custom woodwork, custom cabinetry, and tailored window shades throughout, no detail has been overlooked.The flexible floor plan functions seamlessly as a 5-bedroom home with a play room or a 6-bedroom residence. The main level highlights a serene primary suite complete with a fireplace, alongside a formal living area ideal for a dedicated study. The upper level includes 1 bedroom, 1 full bathroom, and a spacious play room. Entertainment options abound in the custom theater room where the television stays with the property. Complete with a talking security system and an array of premium upgrades, this home offers refined living inside and out. Ask about RATE BUY DOWN options!
Exceptional luxury and meticulous craftsmanship define this stunning home, set on nearly 2 acres in a secure gated community with scenic views and shared pond access in the backyard, stocked with fish! Featuring a brand-new roof, high-end granite, slate, and marble finishes, fine custom woodwork, custom cabinetry, and tailored window shades throughout, no detail has been overlooked.The flexible floor plan functions seamlessly as a 5-bedroom home with a play room or a 6-bedroom residence. The main level highlights a serene primary suite complete with a fireplace, alongside a formal living area ideal for a dedicated study. The upper level includes 1 bedroom, 1 full bathroom, and a spacious play room. Entertainment options abound in the custom theater room where the television stays with t...
Read More
Interior

Full Bathrooms
4 Full Baths
Half Bathrooms
1
Flooring
Combo, Tile, Wood
Fireplace
Masonry
Appliances
Dishwasher, Disposal, Refrigerator, Washer/Dryer
Other Interior Features
Ceiling Fan(s), Combo Woodwork

Area & Lot

Lot Size
1.8 Acres
MLS® ID
1246948
Type
Residential
Year Built
2003
Architecture Styles
Dallas, French Provincial
Elementary School
Mustang Centennial ES
Middle School
Mustang MS
High School
Mustang HS
School District
Mustang

Exterior & Building

Garage Spaces
3.0
Utilities
Cable Available, Electricity Available, Natural Gas Available, Septic Tank
Roof
Heavy Comp
Lot Features
Pond on Lot, Corner Lot, Cul-De-Sac, Waterfront, Water View
Parking
Additional Parking, Backyard, Concrete
Heat Type
Zoned
Air Conditioning
Zoned
Substructure
Slab

Finance

Reduced Price
Price Upon Request
Real Estate Taxes
$5,440/yr
HOA Fees
$500/yr
1109 N Edinburrough Way
Brick house with a gray gabled roof behind a broad green lawn.

Schedule a Tour

I would love to show you my beautiful property. Please select your preferred date and time below. I will be in touch shortly to confirm your appointment.

Schedule a Tour

I would love to show you my beautiful property. Please select your preferred date and time below. I will be in touch shortly to confirm your appointment.

Thank you for your interest in 1109 N Edinburrough Way, Mustang, OK 73064. We are reviewing your request and will be in touch shortly!

Mortgage Calculator

Estimate your mortgage payment, including the principal and interest, taxes, insurance, HOA, and PMI. Add your location for more accurate estimates.
$0,000 Your Payment 20 15 65 65
$0,000 Your Payment

Let's Work Together

Are you interested in buying or selling a home? Look no further than working with the real estate expert.