6812 SW 128th Street
Courtesy of The Agency, Lindsay Greene Listing Contact: (405) 315-6389 
For Sale

$1,450,000

6812 SW 128th Street, Oklahoma City, OK 73173

4 Beds
5 Baths
6,063 Sq.Ft.
Est. payment from /mo Get Pre-Approved
Open House

7/12/2026 2:00PM - 4:00PM CDT

Property Description

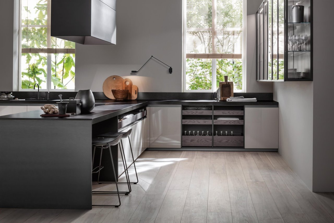
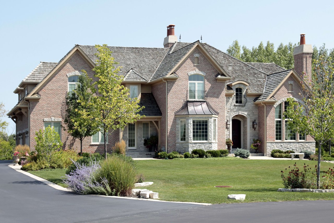
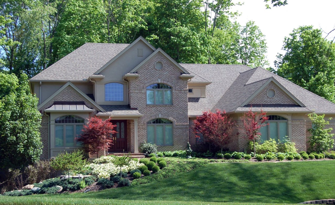

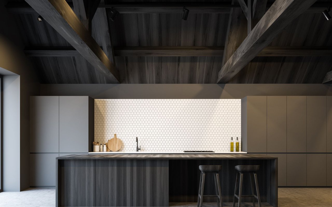
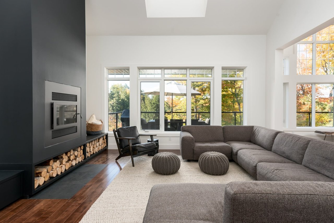

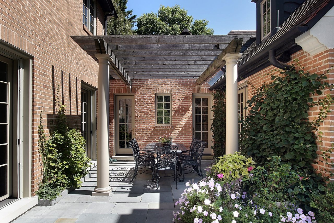
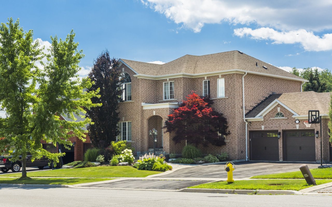
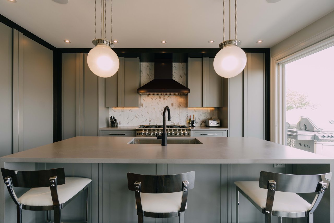
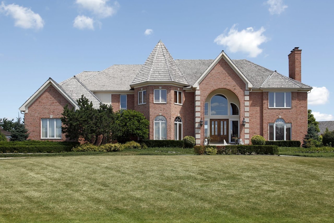
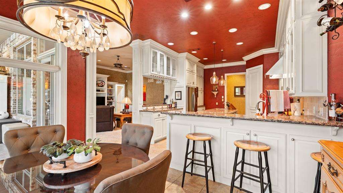
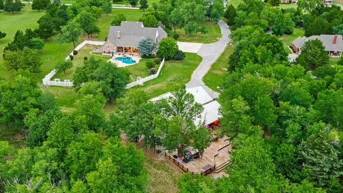
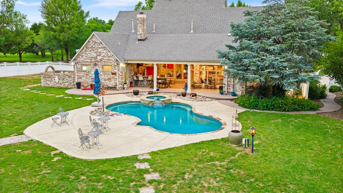
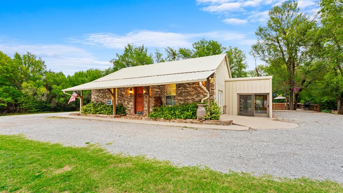
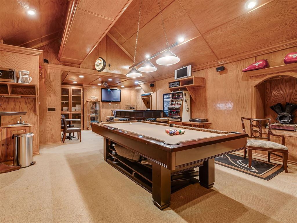
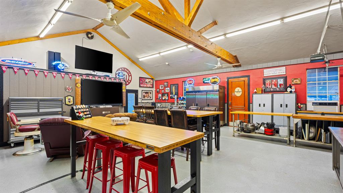
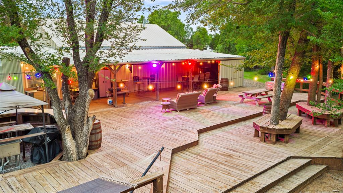
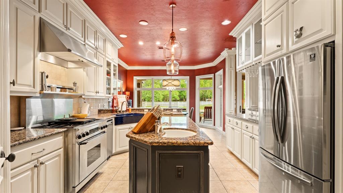
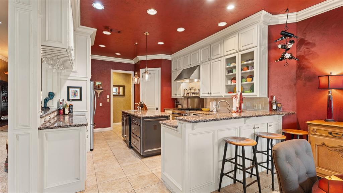
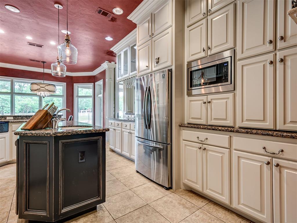
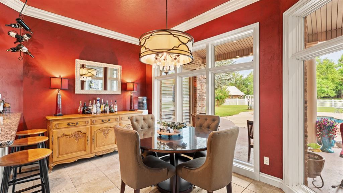
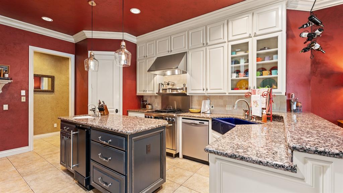
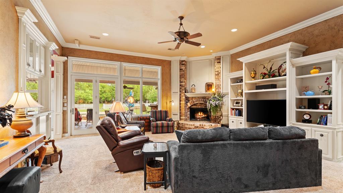
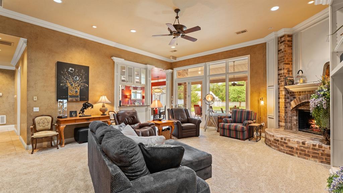
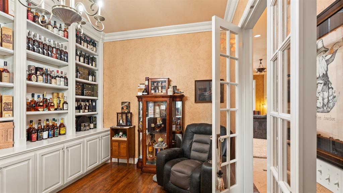
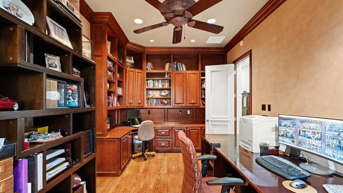
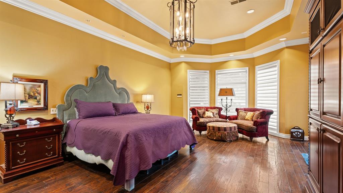
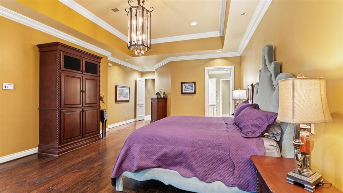
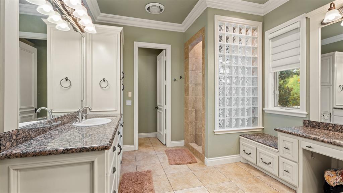
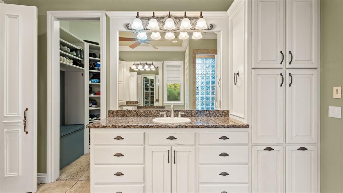
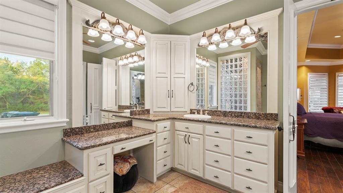
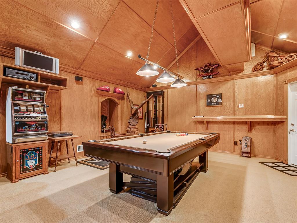
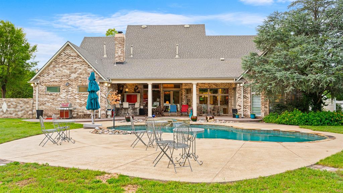
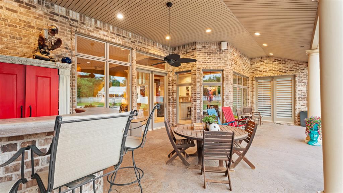
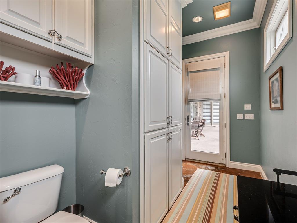
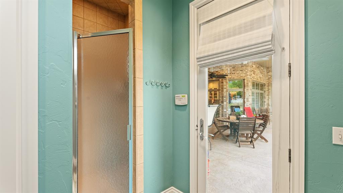
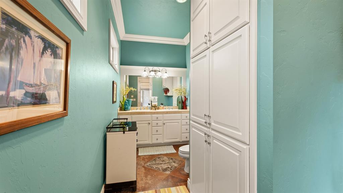
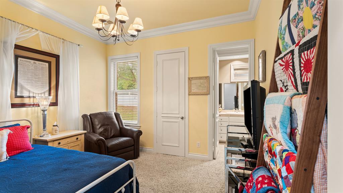
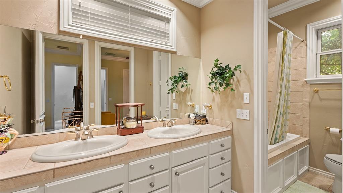
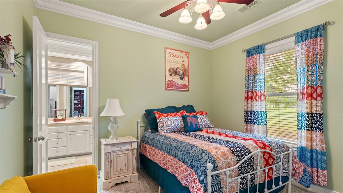
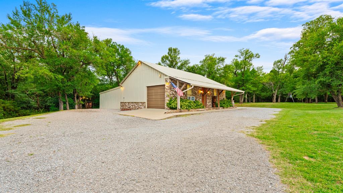
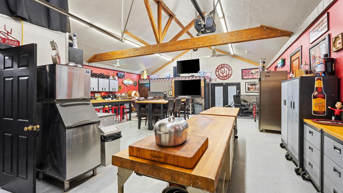
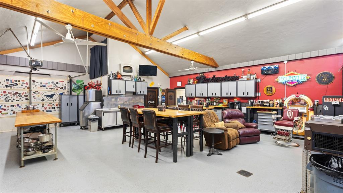
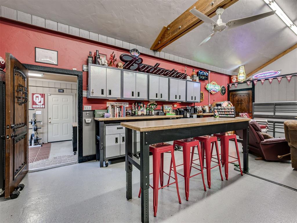
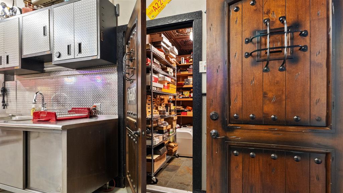
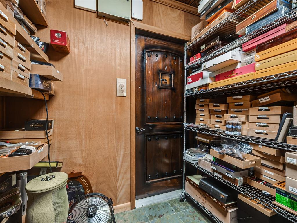
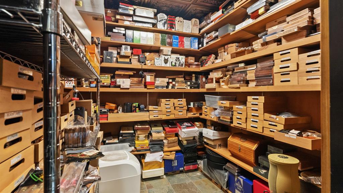
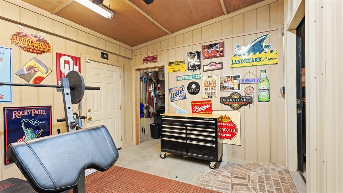
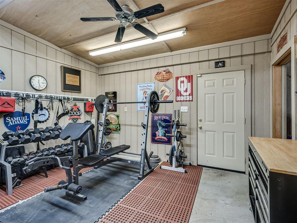
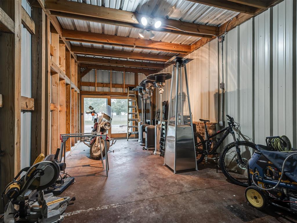
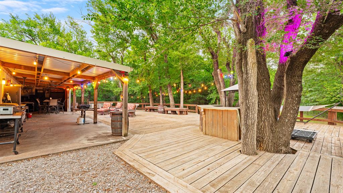
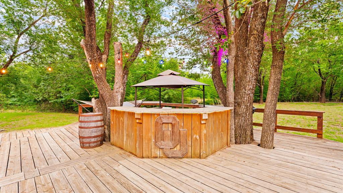
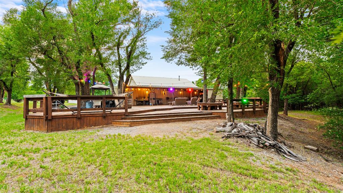
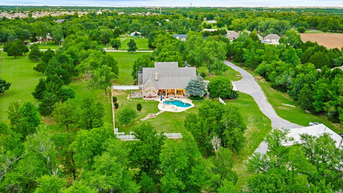
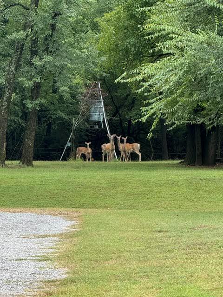
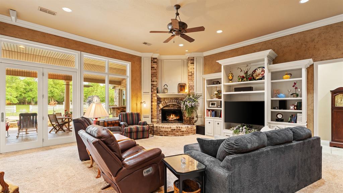
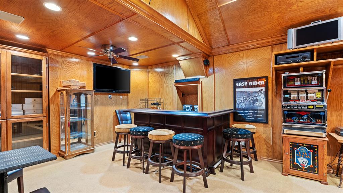
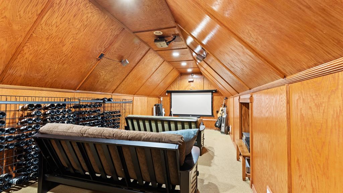
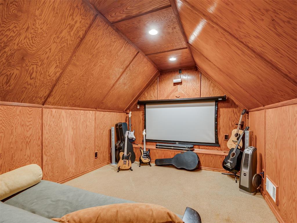
This beautiful estate sits on a secluded 5 acres, mature trees surrounding and includes not only a primary residence, but also a workshop/barndominium of your dreams. The primary residence has 4 bedrooms with a split floor plan and beautiful primary ensuite wing with a walk-in closet. 2 separate office spaces. Natural light pours into the living room, kitchen and dining. Enjoy modern conveniences including a Lutron lighting system and stainless steel appliances, complemented by a highly secure and "secret" safe room boasting 2-foot walls and 7-foot deep steel piers. A secret bonus upstairs off of the garage, you will find the ultimate space for leisure, featuring a sophisticated bar, a private movie room, and a full bath. The upstairs space also includes walk-in attic space with a temperature controlled storage room in the attic! Step outside to enjoy your newly resurfaced luxury pool and hot tub views from the covered back patio. Outdoor bar space perfect for serving guests while poolside connected to a full pool bathroom. You may encounter wildlife such as deer and turkeys! The next show stopper on this property is the 40X50 shop with a 10X50 back awning and 13X20 exterior room as well as internal rooms for storage (or future bedrooms), complete with a full kitchen, full bathroom, walk in humidor that could be converted into a steam sauna, and an additional underground storm shelter! Once exiting the back door of the workshop, you will walk out on to an EXPANSIVE deck with custom surround seating and another bar set up for large celebrations. This workshop could also be a great place for secondary living for family, friends or investment opportunity. The sellers are ready to retire and share the love of the home they built with the next amazing owners! Moore School District!
This beautiful estate sits on a secluded 5 acres, mature trees surrounding and includes not only a primary residence, but also a workshop/barndominium of your dreams. The primary residence has 4 bedrooms with a split floor plan and beautiful primary ensuite wing with a walk-in closet. 2 separate office spaces. Natural light pours into the living room, kitchen and dining. Enjoy modern conveniences including a Lutron lighting system and stainless steel appliances, complemented by a highly secure and "secret" safe room boasting 2-foot walls and 7-foot deep steel piers. A secret bonus upstairs off of the garage, you will find the ultimate space for leisure, featuring a sophisticated bar, a private movie room, and a full bath. The upstairs space also includes walk-in attic space with a tempe...
Read More
Interior

Full Bathrooms
4 Full Baths
Half Bathrooms
1
Flooring
Combo, Carpet, Wood
Fireplace
Insert
Appliances
Dishwasher, Disposal
Other Interior Features
Ceiling Fan(s), Combo Woodwork, Laundry Room, Wine Cellar

Area & Lot

Lot Size
5 Acres
MLS® ID
1238298
Type
Residential
Year Built
2000
Architecture Styles
Traditional
Elementary School
South Lake ES
Middle School
Brink JHS
High School
Southmoore HS
School District
Moore
Exterior & Building

Garage Spaces
3.0
Utilities
High Speed Internet, Propane, Public, Private Well Available
Pool
Cabana, Fenced, Gunite, Heated, Outdoor Pool, Pool/Spa Combo
Roof
Heavy Comp
Lot Features
Cul-De-Sac, Greenbelt, Wooded
Heat Type
Heat Pump
Air Conditioning
Central Elec
Substructure
Slab
Other Exterior Features
Accessory Dwelling Unit, Barn(s), Covered Deck, Patio-Covered, Covered Porch, Fire Pit, Gazebo, Guest Quarters, Spa/Hot Tub, Outbuildings, Outdoor Kitchen, Storage, Wet Bar, Workshop

Finance

Reduced Price
Price Upon Request
Real Estate Taxes
$7,565/yr
HOA Fees
$100/yr
6812 SW 128th Street
image

Schedule a Tour

I would love to show you my beautiful property. Please select your preferred date and time below. I will be in touch shortly to confirm your appointment.

Schedule a Tour

I would love to show you my beautiful property. Please select your preferred date and time below. I will be in touch shortly to confirm your appointment.

Thank you for your interest in 6812 SW 128th Street, Oklahoma City, OK 73173. We are reviewing your request and will be in touch shortly!

Mortgage Calculator

Estimate your mortgage payment, including the principal and interest, taxes, insurance, HOA, and PMI. Add your location for more accurate estimates.
$0,000 Your Payment 20 15 65 65
$0,000 Your Payment

Let's Work Together

Are you interested in buying or selling a home? Look no further than working with the real estate expert.