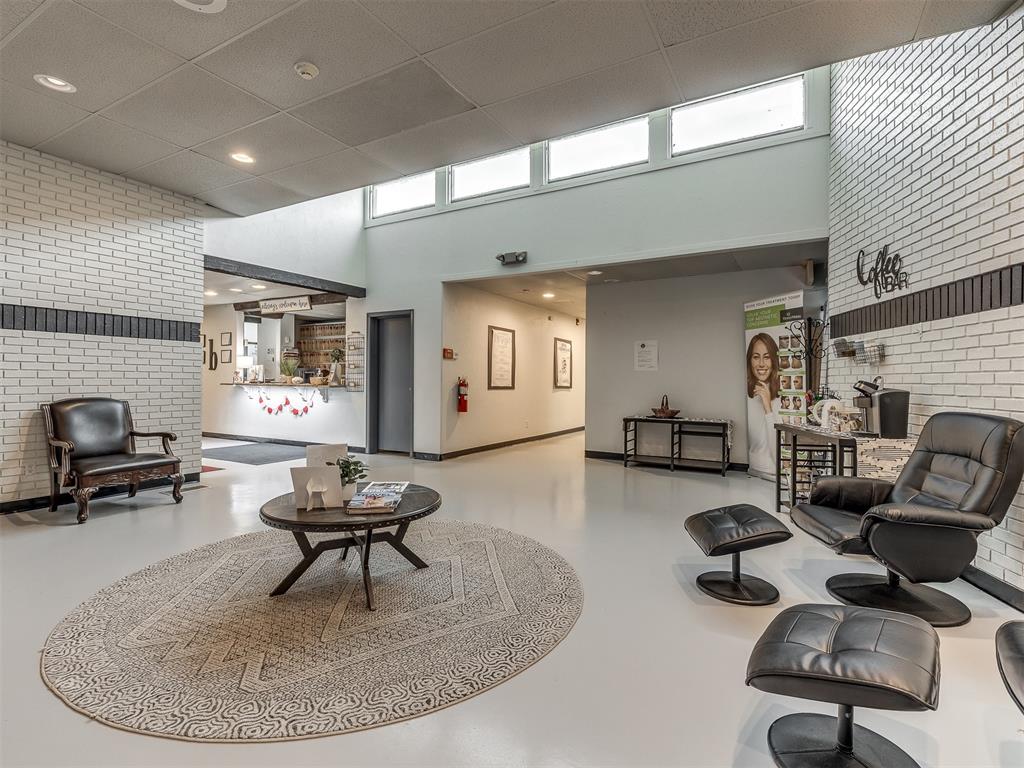
Waiting area with leather lounge chairs, a round rug, and a reception counter.
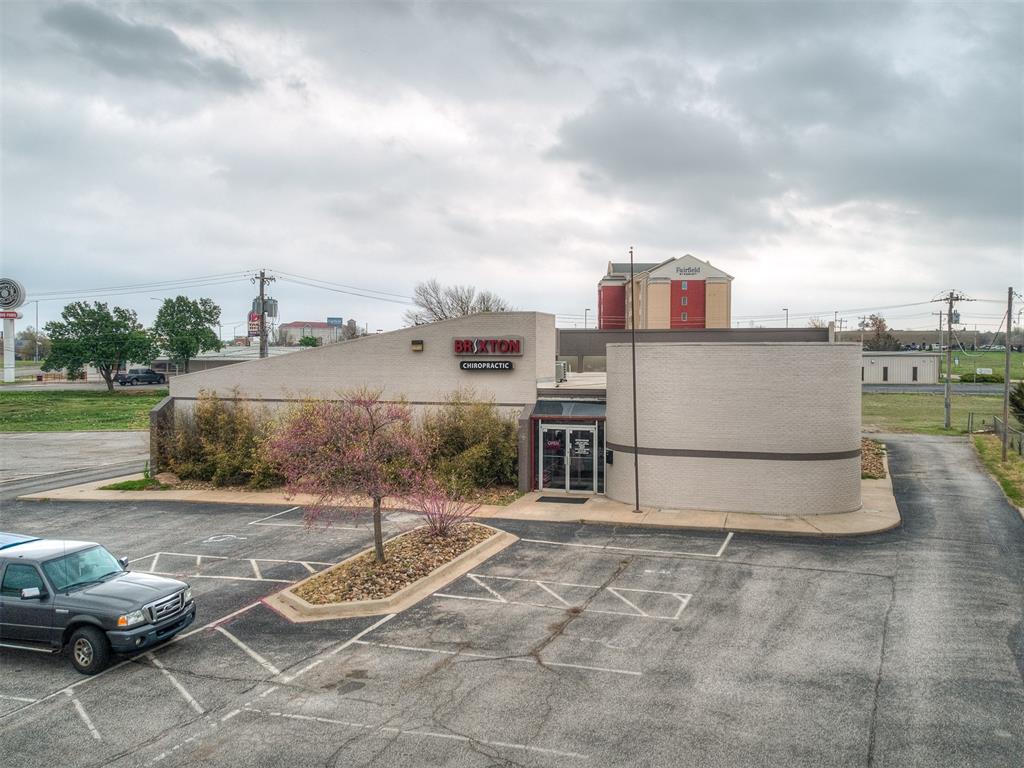
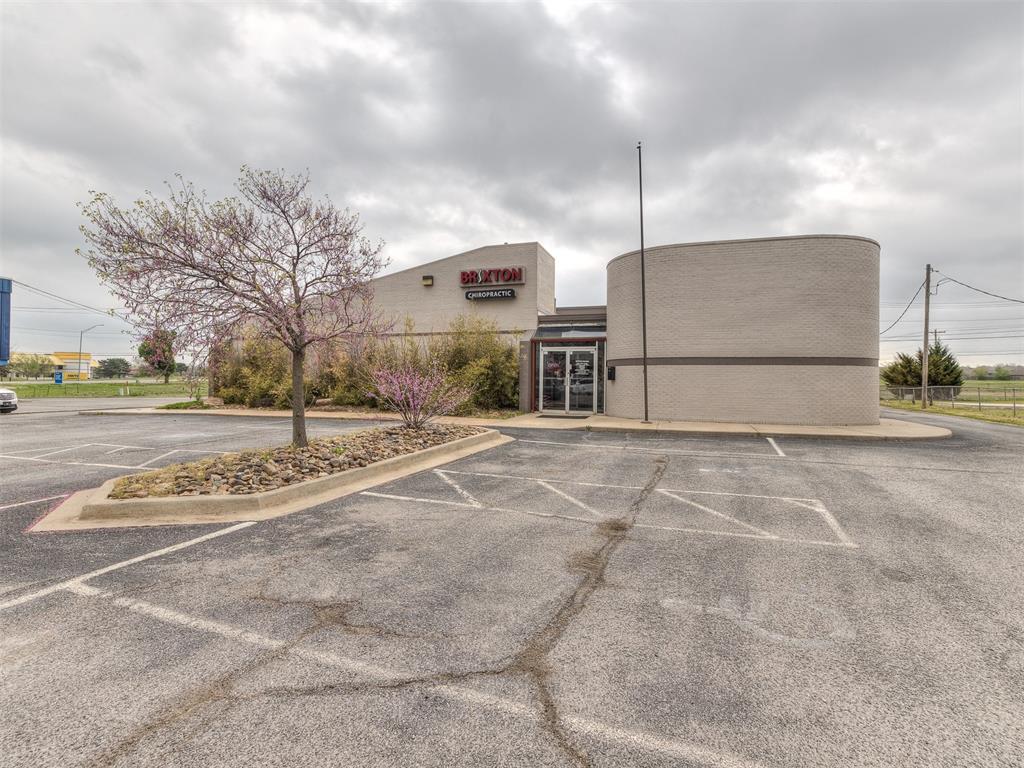
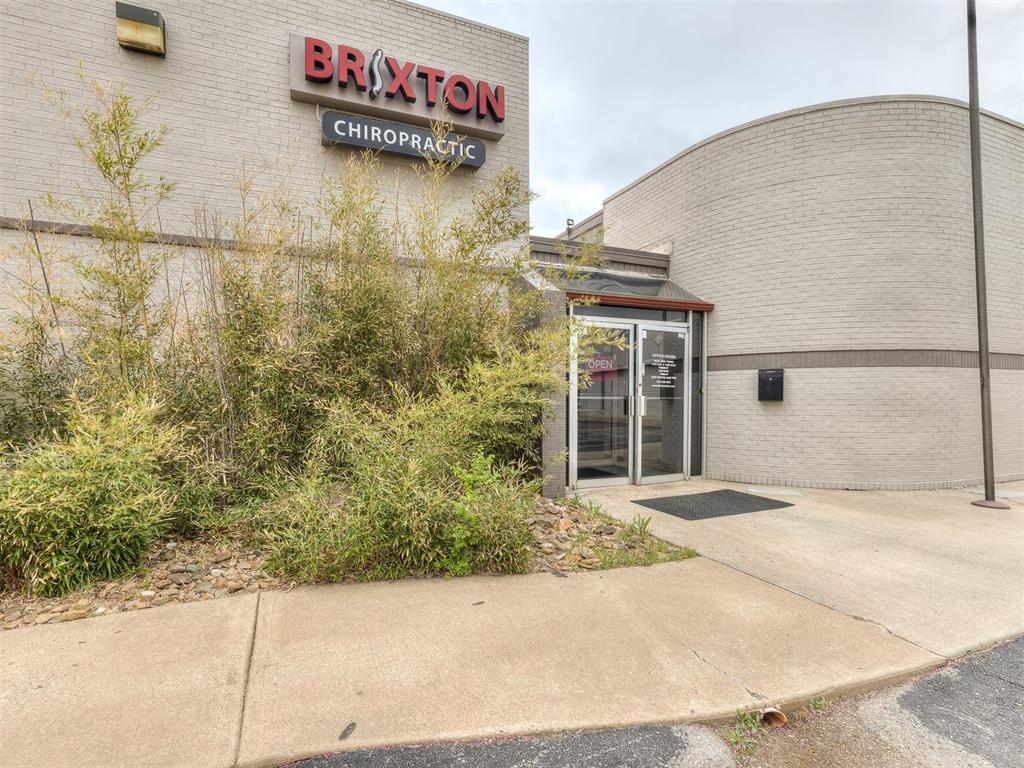
Beige chiropractic clinic with a curved facade, front parking lot, and a BRAXTON CHIROPRACTIC sign.
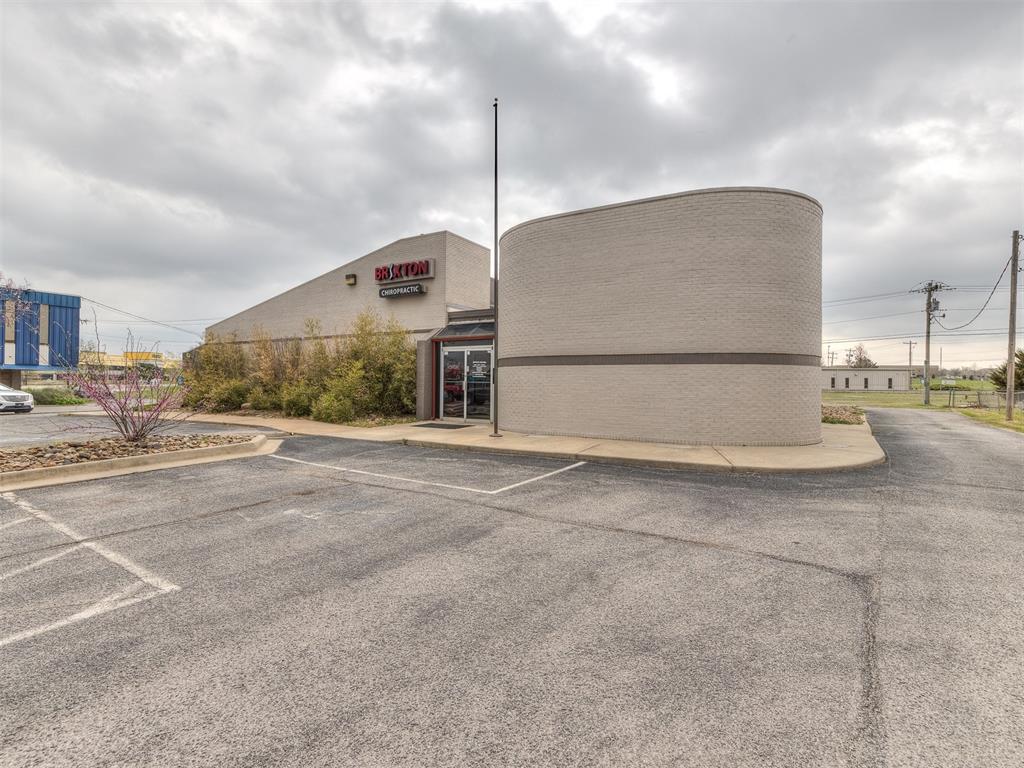
Commercial building with a curved facade, glass entrance, and landscaped parking lot.
Waiting area with leather lounge chairs, a round rug, and a reception counter.
Beige chiropractic clinic with a curved facade, front parking lot, and a BRAXTON CHIROPRACTIC sign.
Commercial building with a curved facade, glass entrance, and landscaped parking lot.
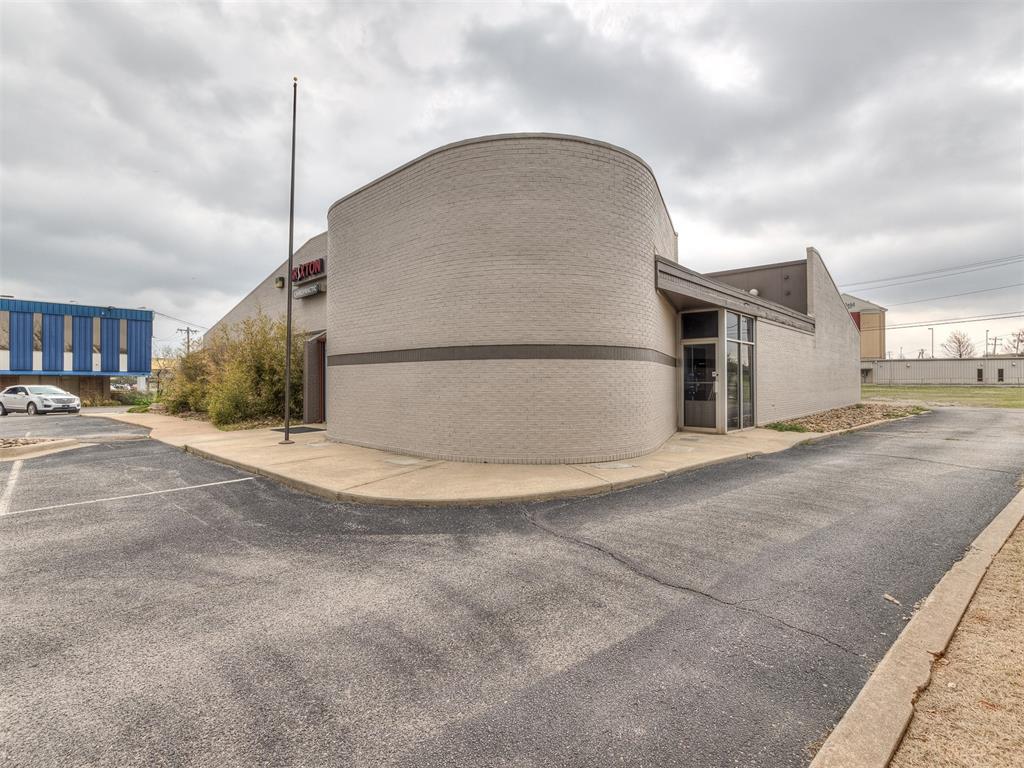
Commercial building with a rounded brick facade and Brixton Chiropractic entrance beside an empty parking lot.
Commercial building with a curved beige brick facade, glass entrance, and asphalt parking lot.
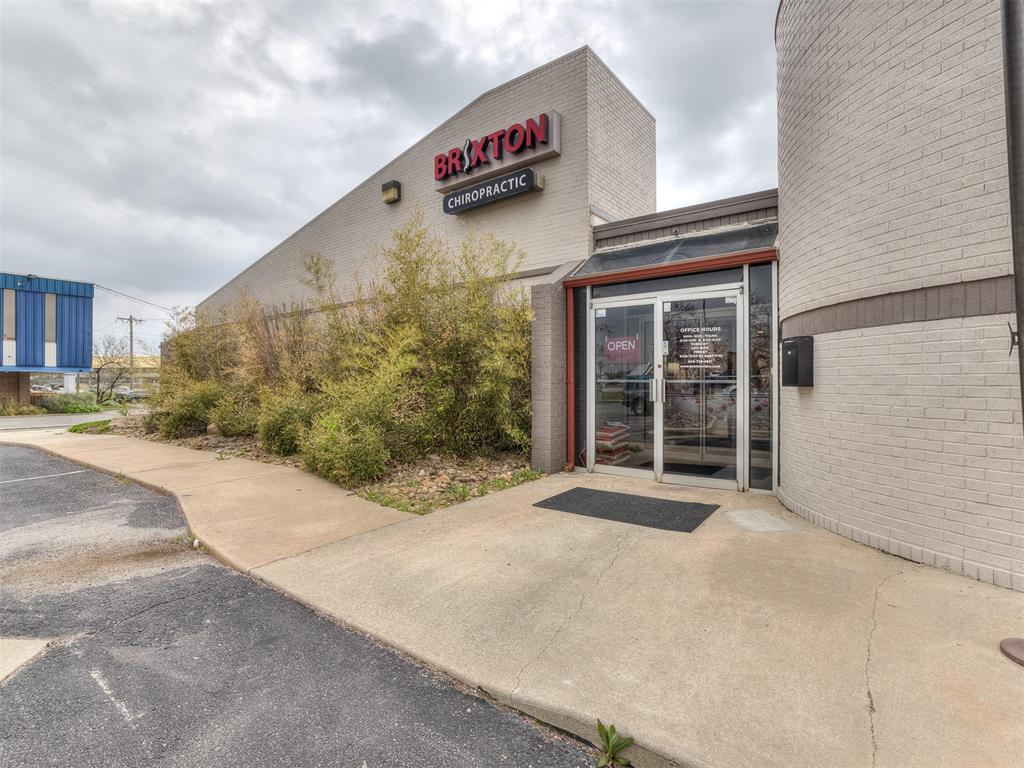
Brick chiropractic office entrance with a Braxton Chiropractic sign and glass double doors.
Commercial building entrance with Brixton Chiropractic signage and a curved brick facade.
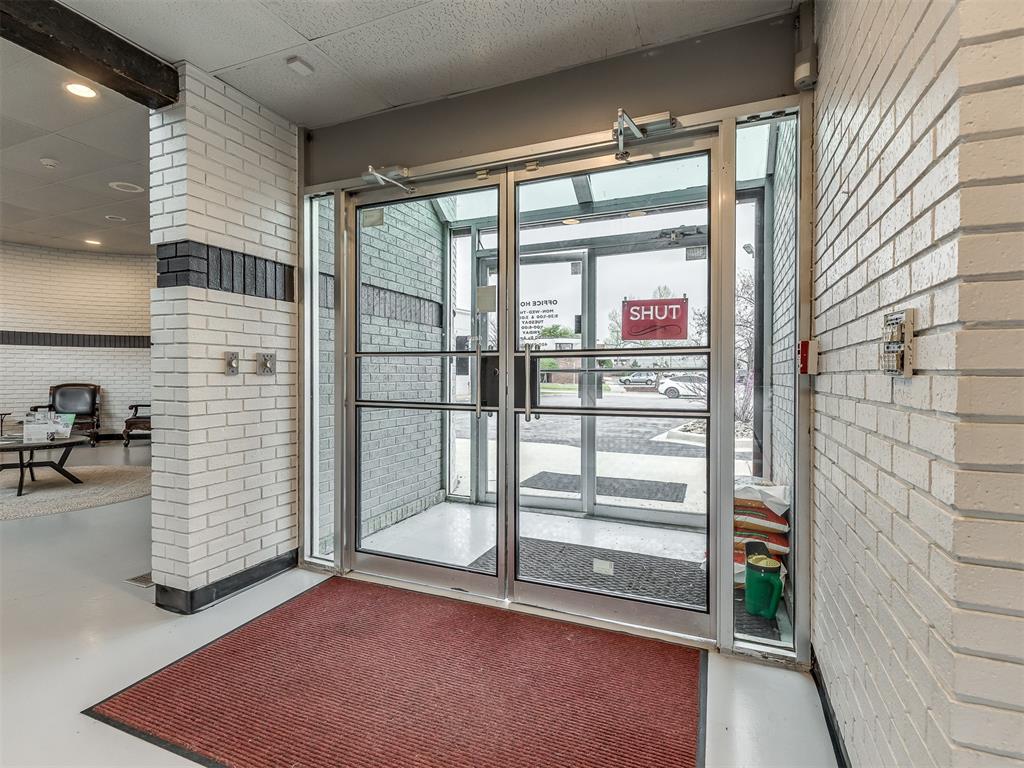
Commercial entry vestibule with glass doors, white brick walls, and a red floor mat.
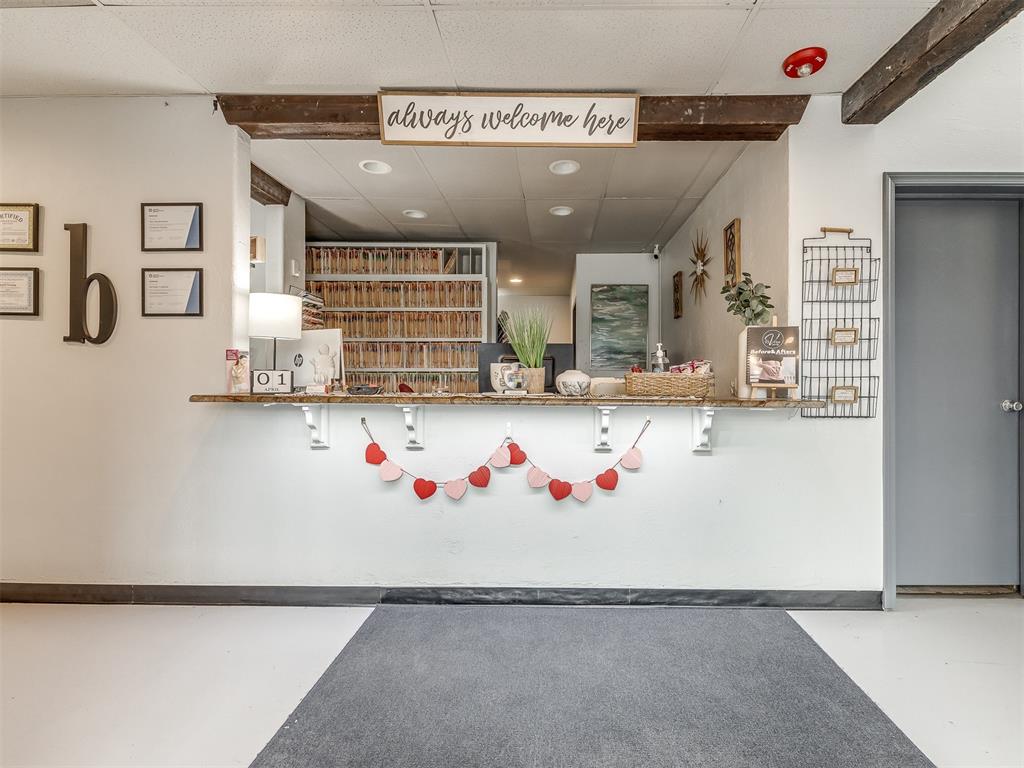
Reception area with a long counter, book-filled shelves, and a heart garland.
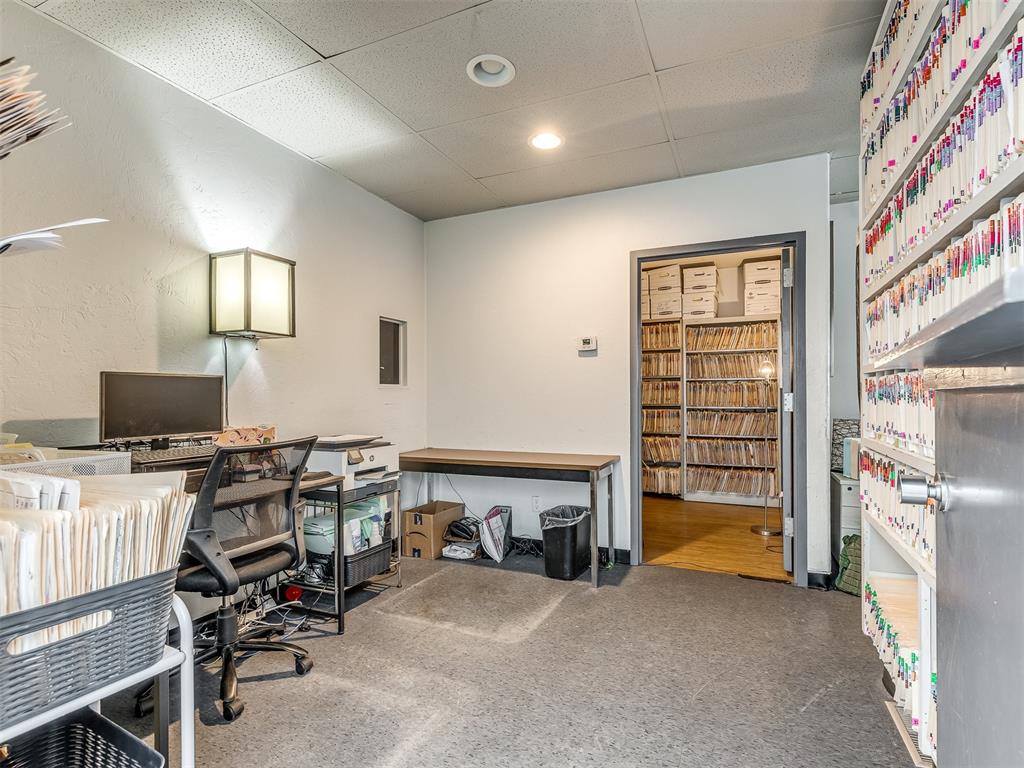
Office with a desk and computer beside shelves packed with folders and records
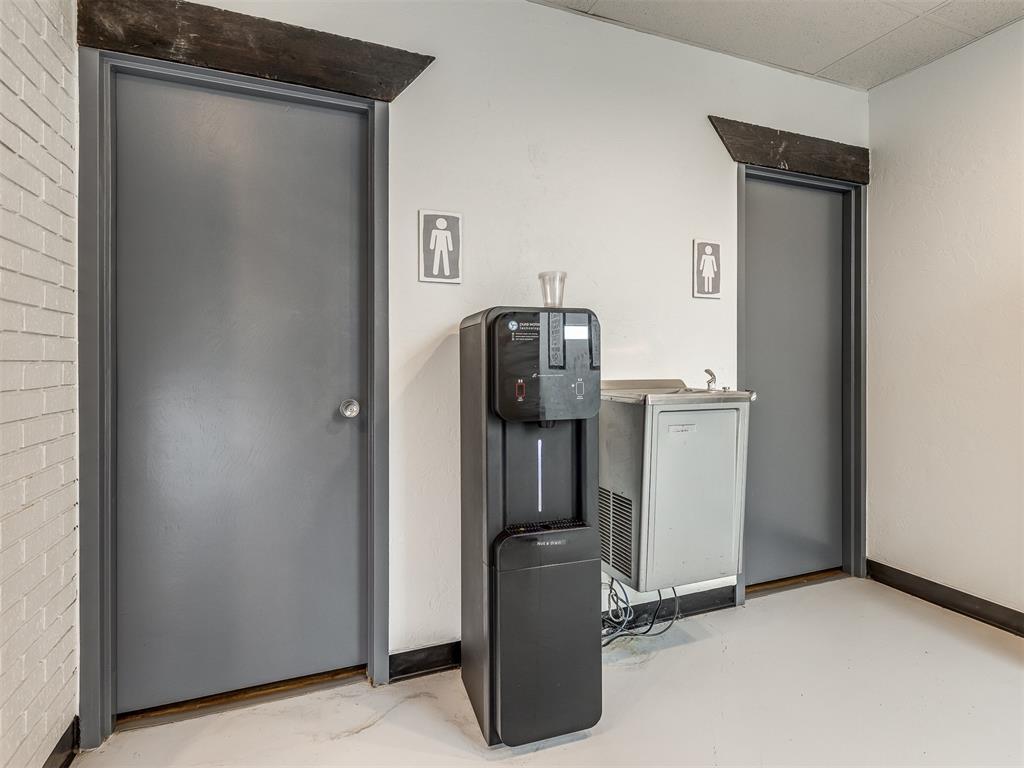
Restroom entrances with male and female signs, a water dispenser, and a small sink.
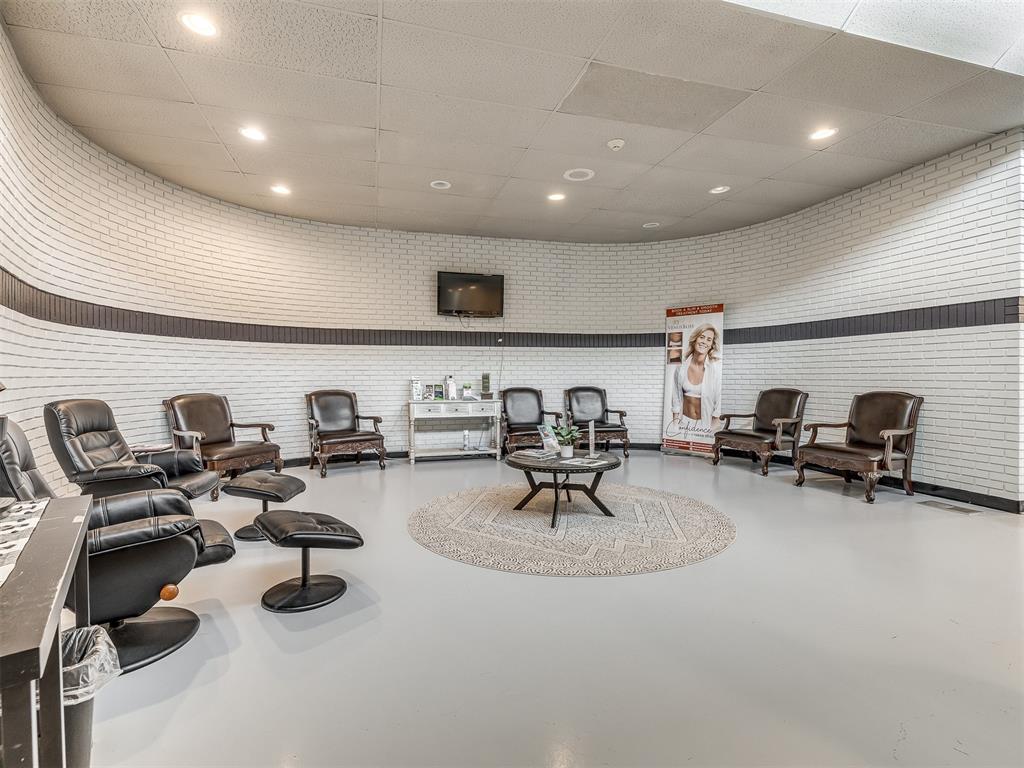
Lounge with leather chairs, a coffee bar, and a rug around a central table.
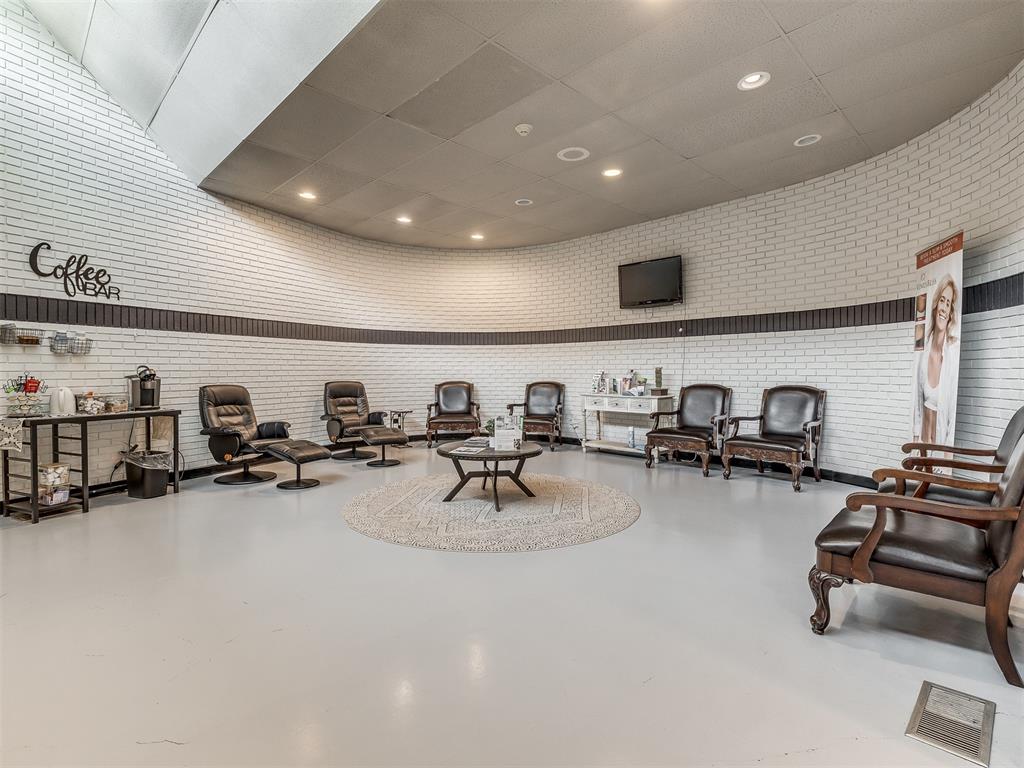
Waiting room with curved white brick walls, leather seating, and a round coffee table.
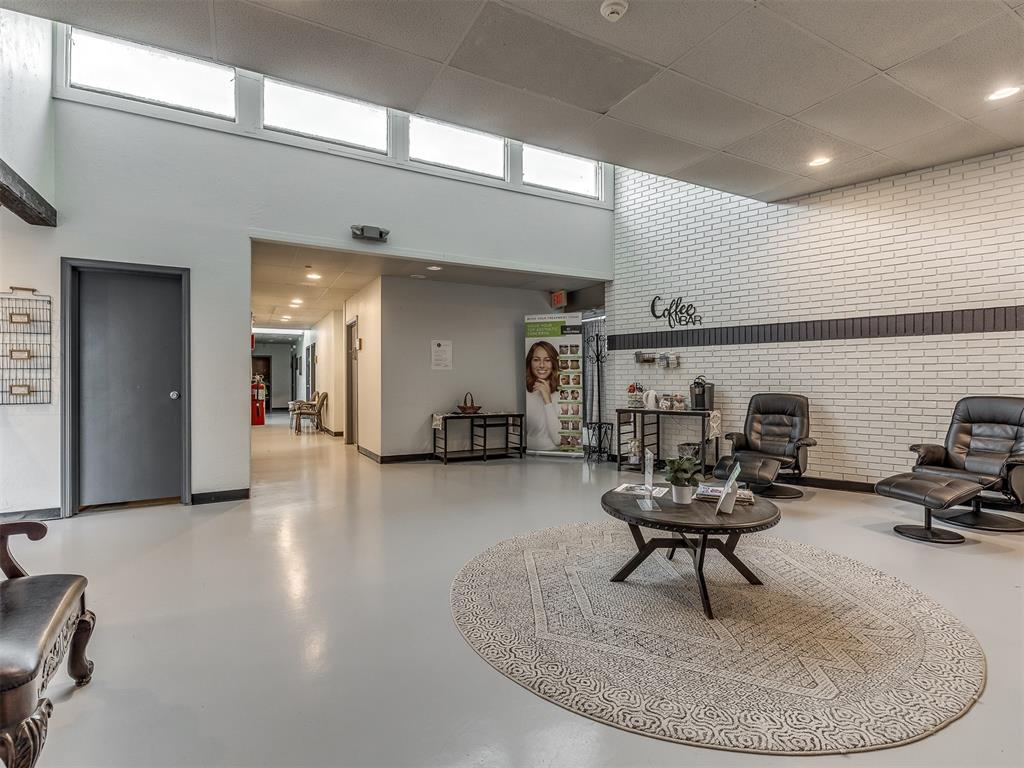
Furnished lobby with black leather chairs, a coffee table, patterned rug, and white brick wall.
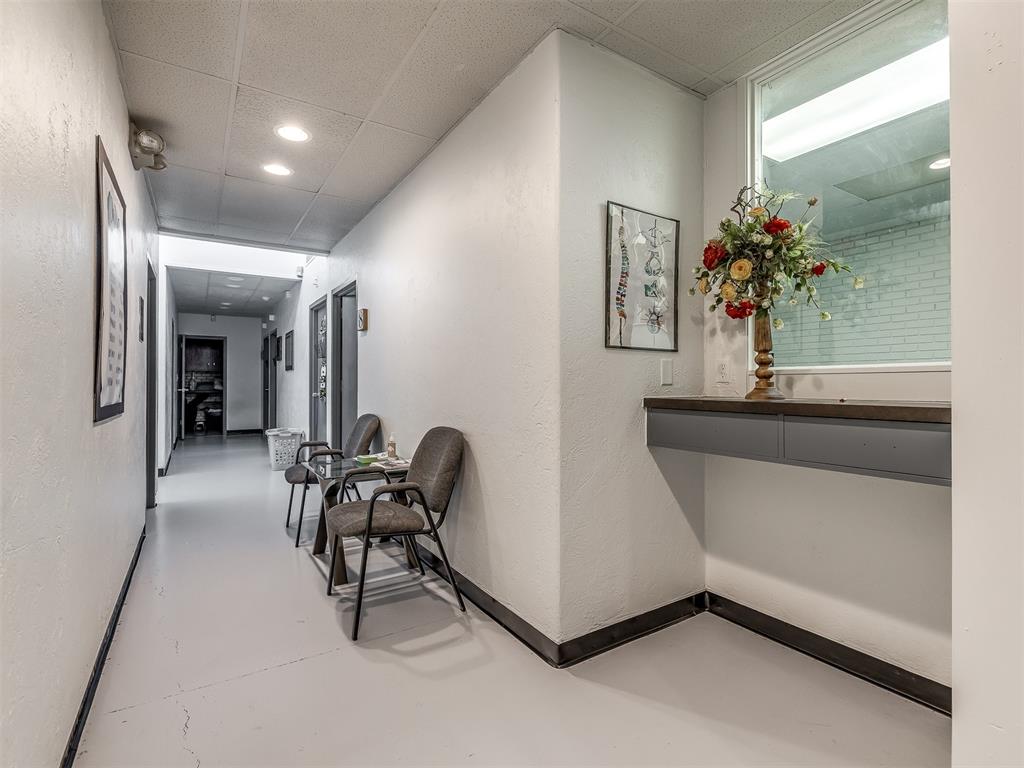
Interior hallway with gray flooring, waiting chairs, and a pass-through counter topped with flowers.
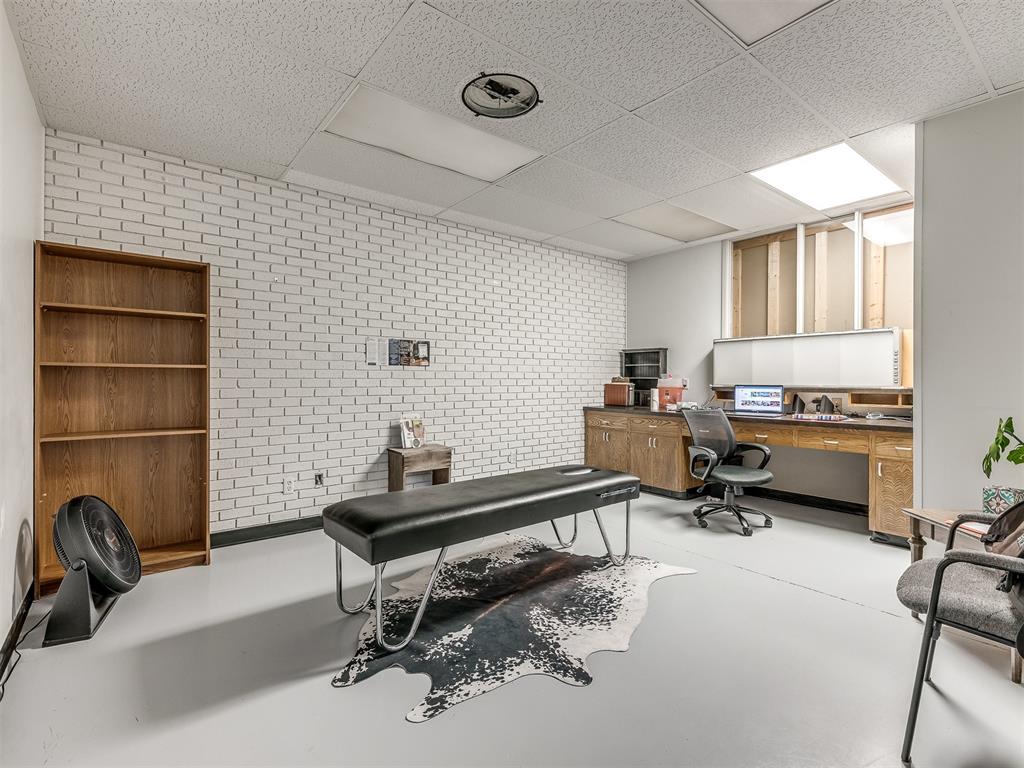
Interior room with a padded treatment table, white brick wall, wood shelving, and office desk.
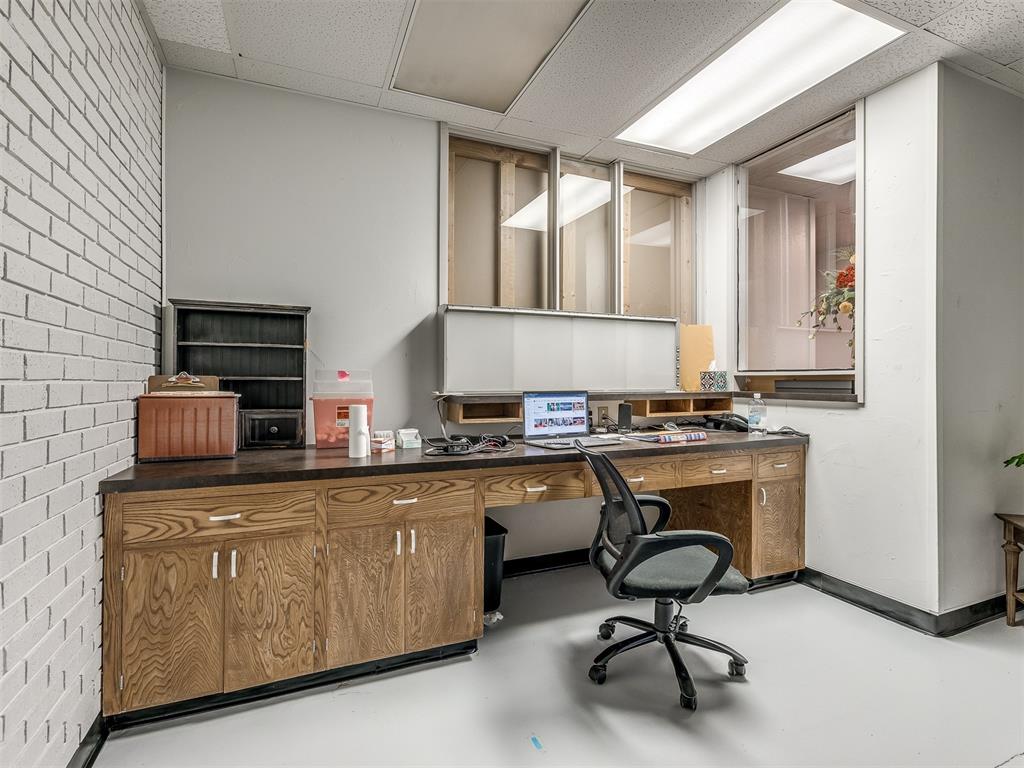
Office workspace with wooden built-in desks, a rolling chair, and interior windows.
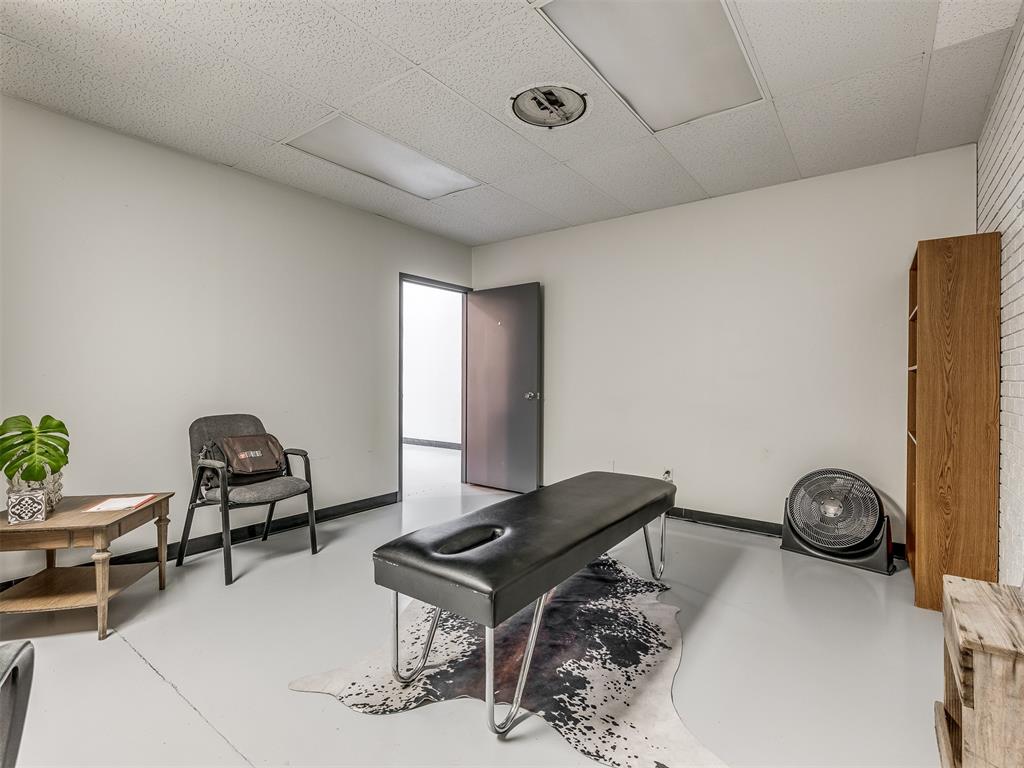
Furnished treatment room with a black padded table, patterned rug, chair, fan, and wooden shelving.
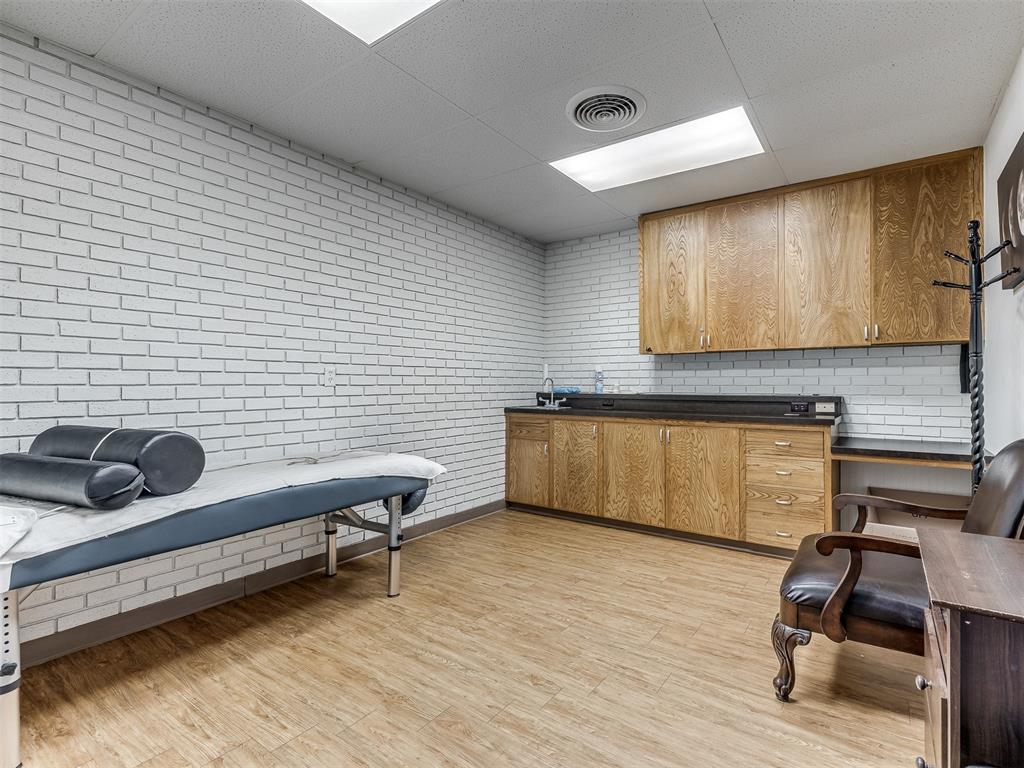
Treatment room with a padded examination table, white brick walls, and wood cabinets.
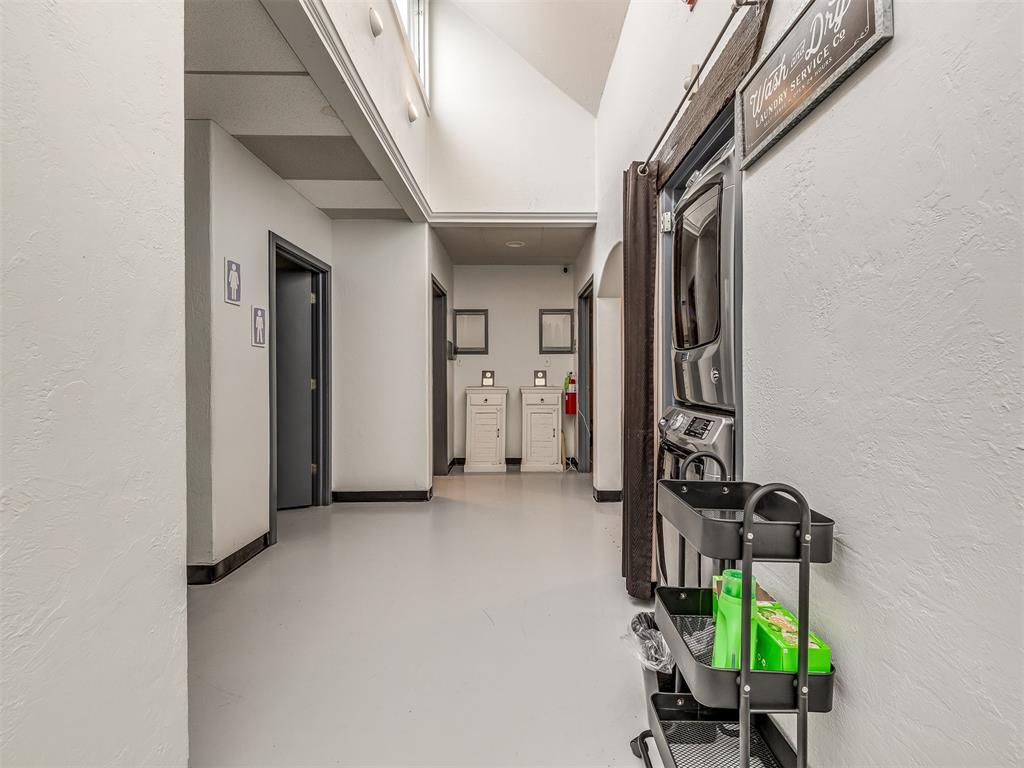
Interior hallway with restroom doors, utility cabinets, and a commercial laundry machine.
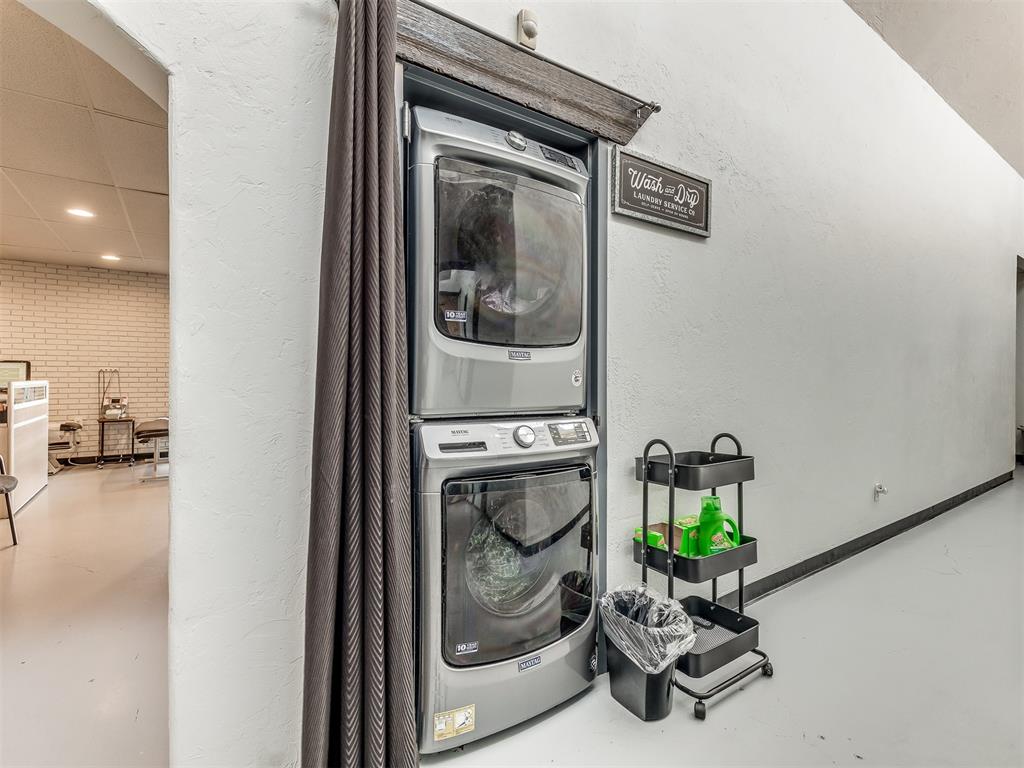
Laundry area with stacked silver washer and dryer, a rolling supply cart, and a framed Wash & Dry sign.
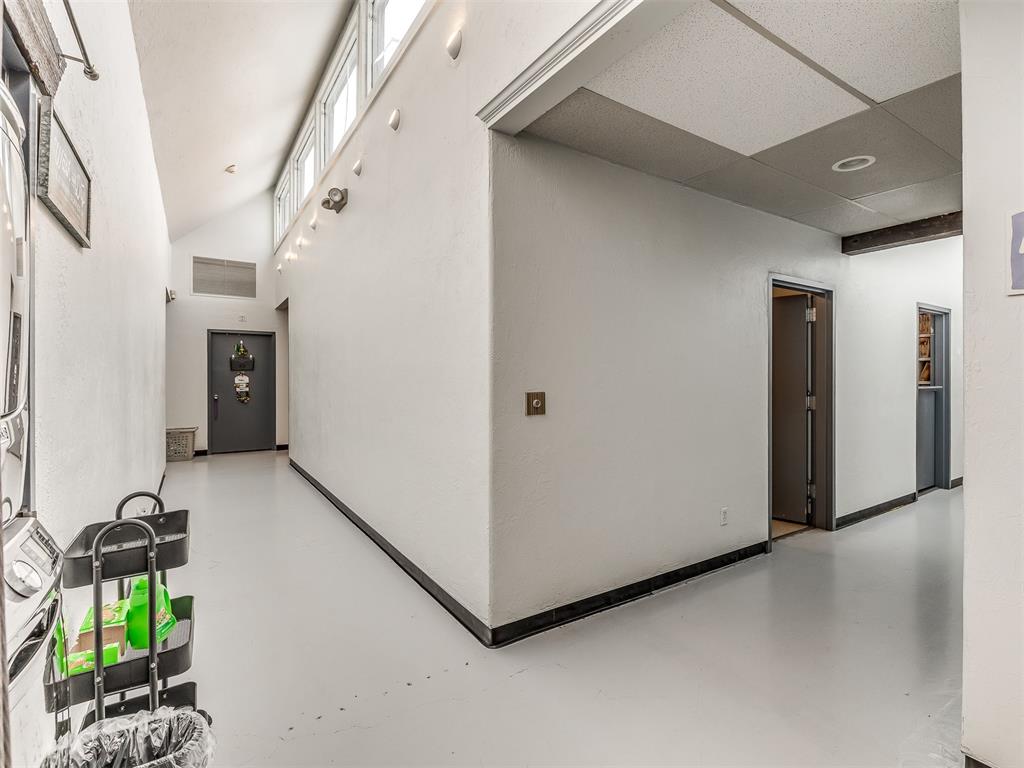
Interior hallway with high windows, gray flooring, and a cleaning cart.
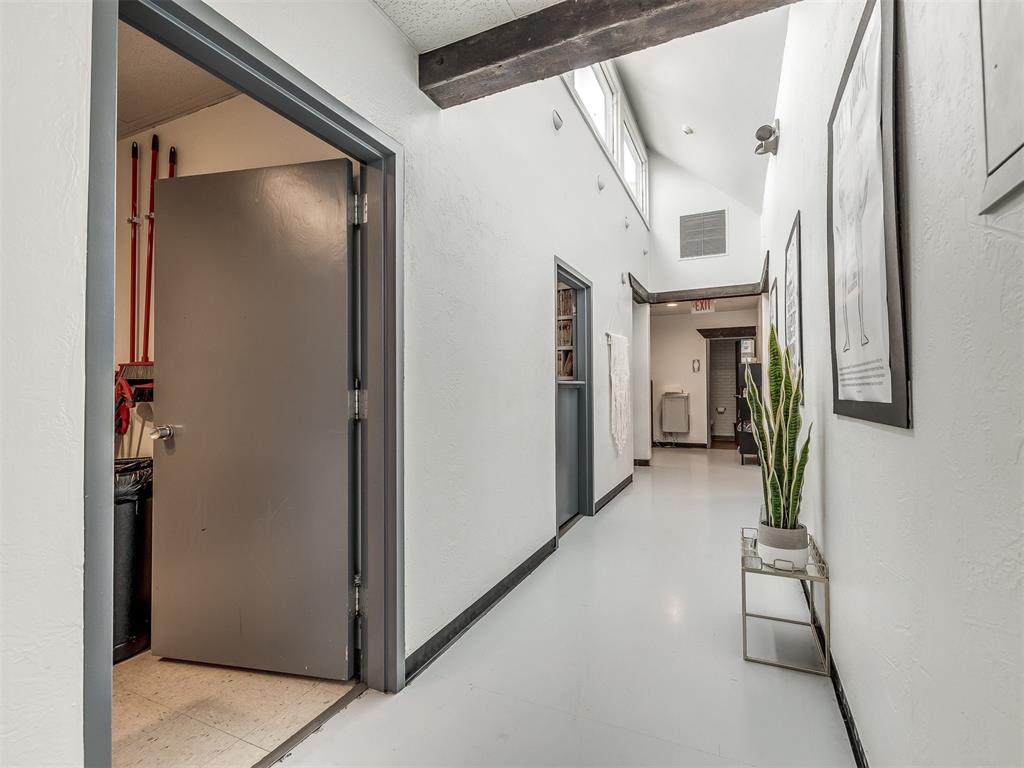
Bright hallway with exposed beams, framed artwork, and a potted snake plant beside an open utility-room door.
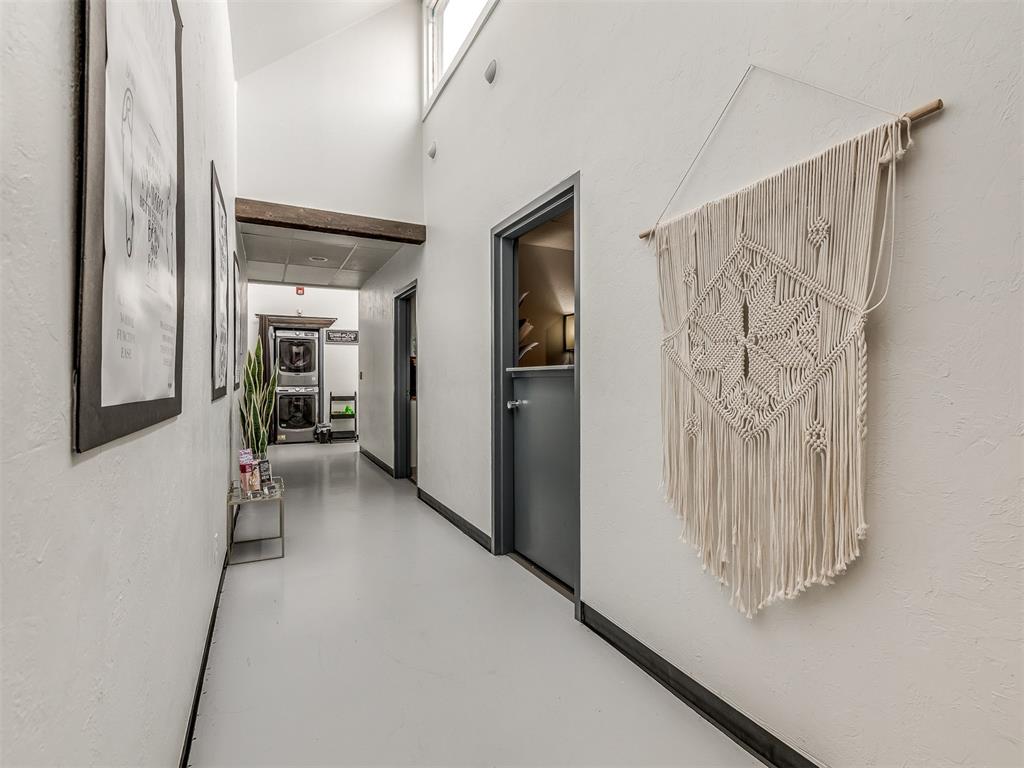
Interior hallway with gray flooring, a macramé wall hanging, and laundry machines at the far end.
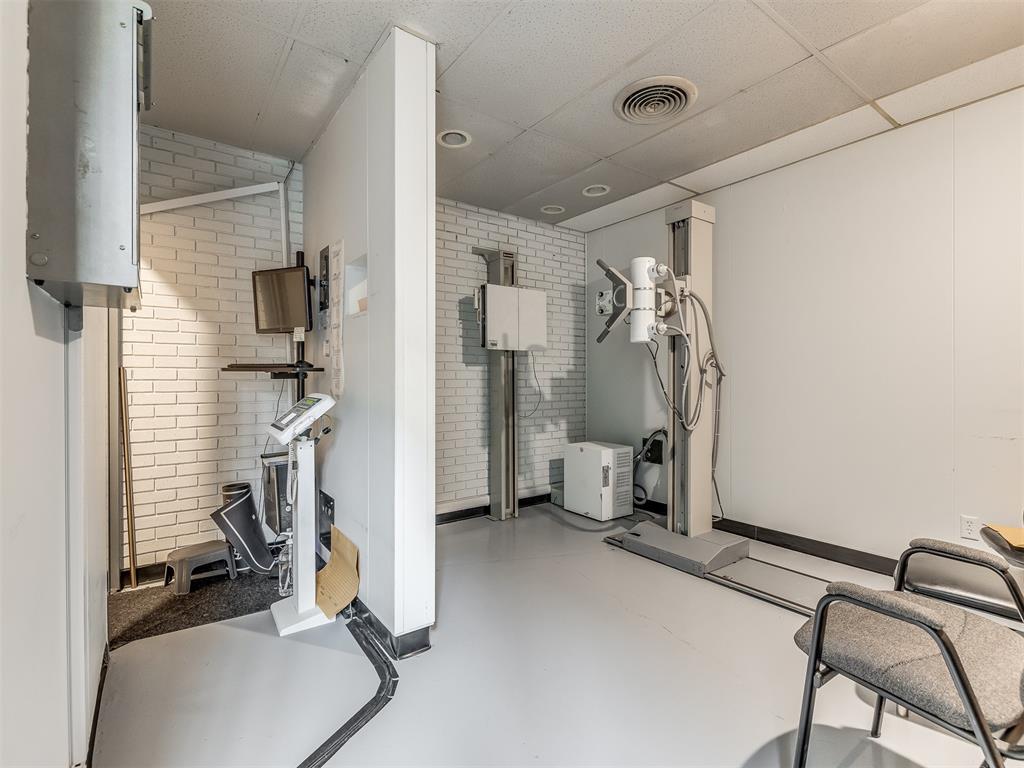
Medical imaging room with mounted equipment, floor rails, and upholstered chairs.
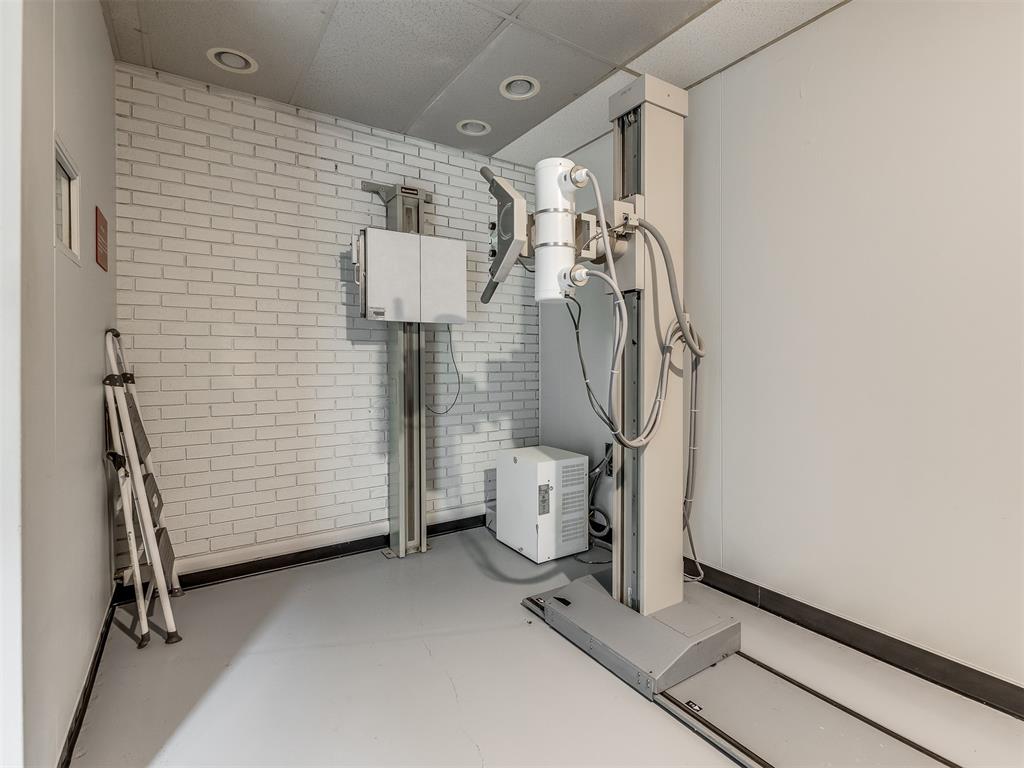
Interior room with mounted mechanical equipment, floor tracks, and white brick walls.
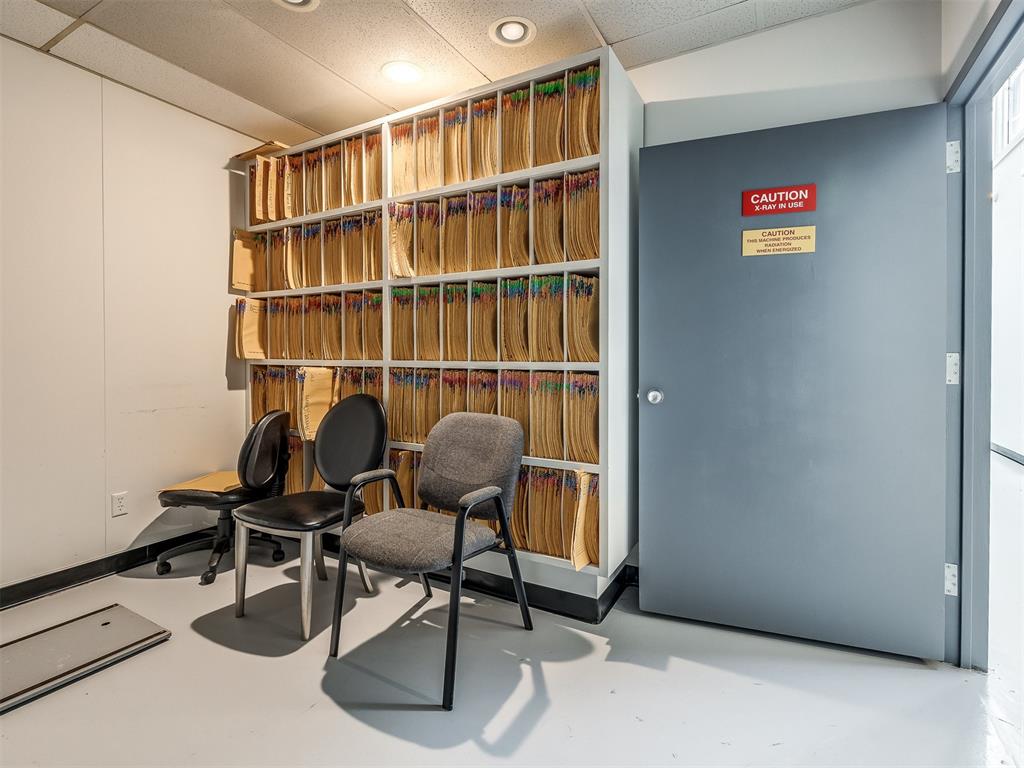
Office room with file shelves, three chairs, and a blue door marked with an X-ray caution sign.
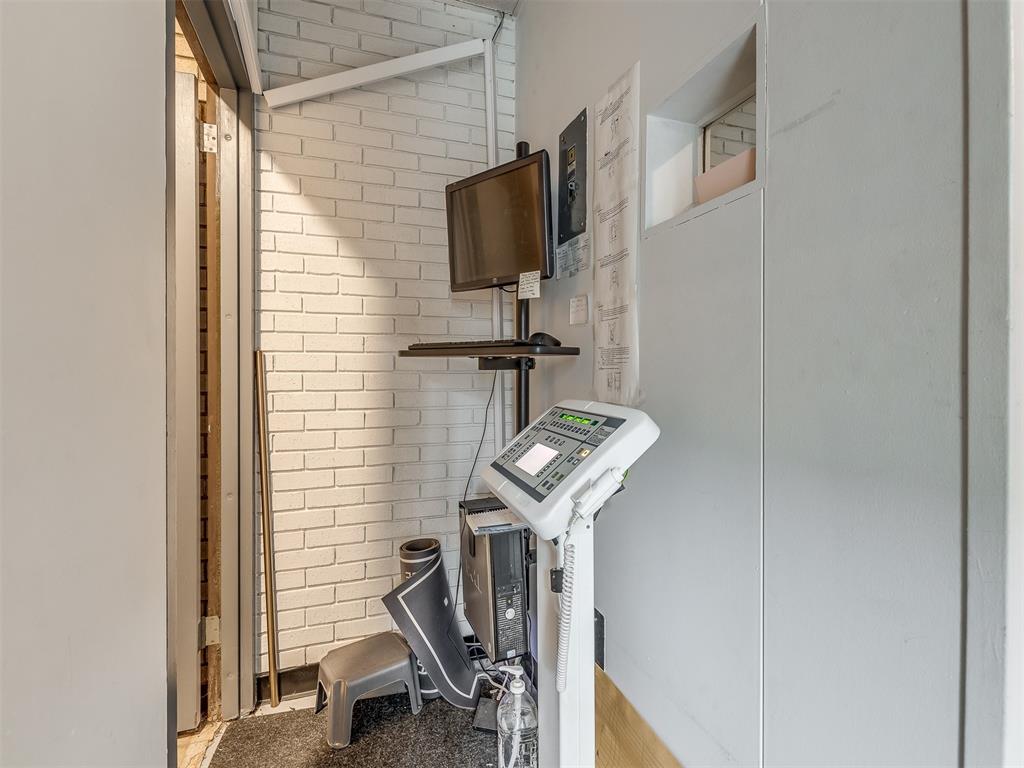
Compact exercise room with white brick walls, exercise equipment, and a monitor.
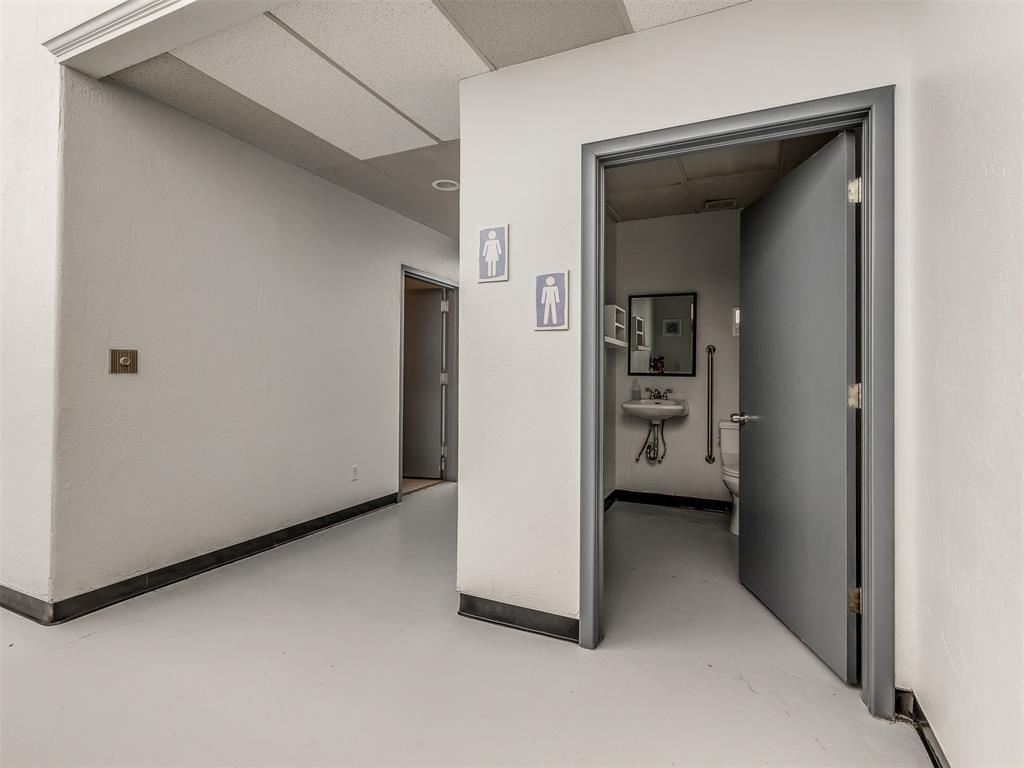
Empty hallway with restroom pictogram signs and an open door revealing a sink and toilet.
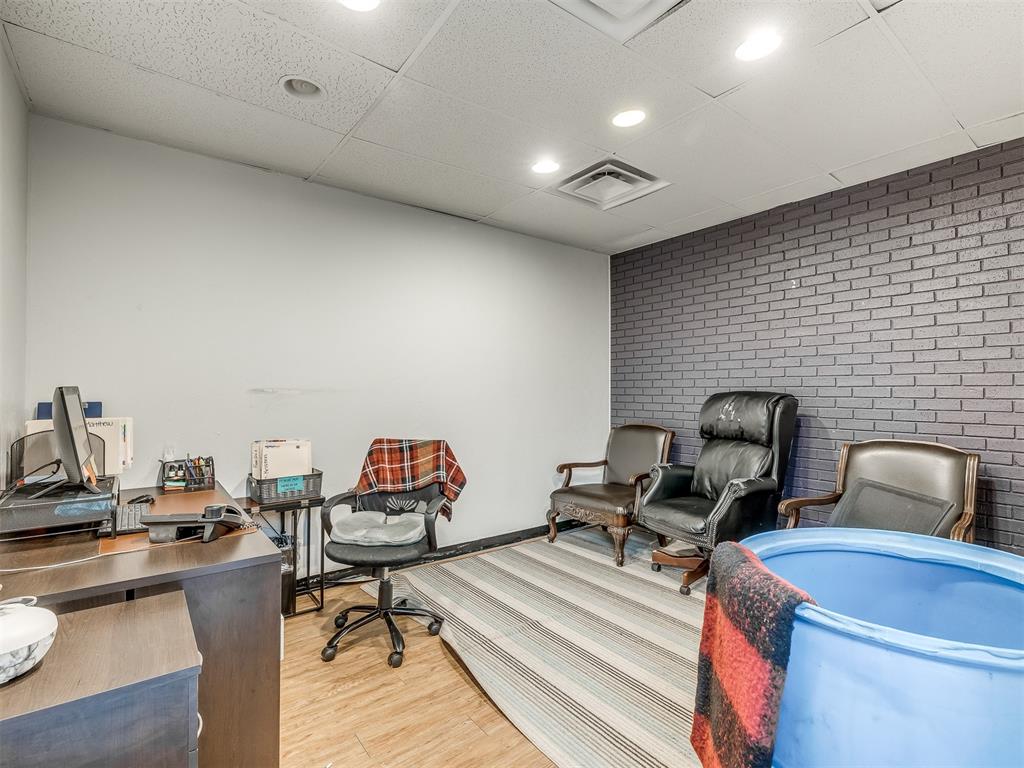
Furnished office with a desk, seating, striped rug, and gray brick accent wall.
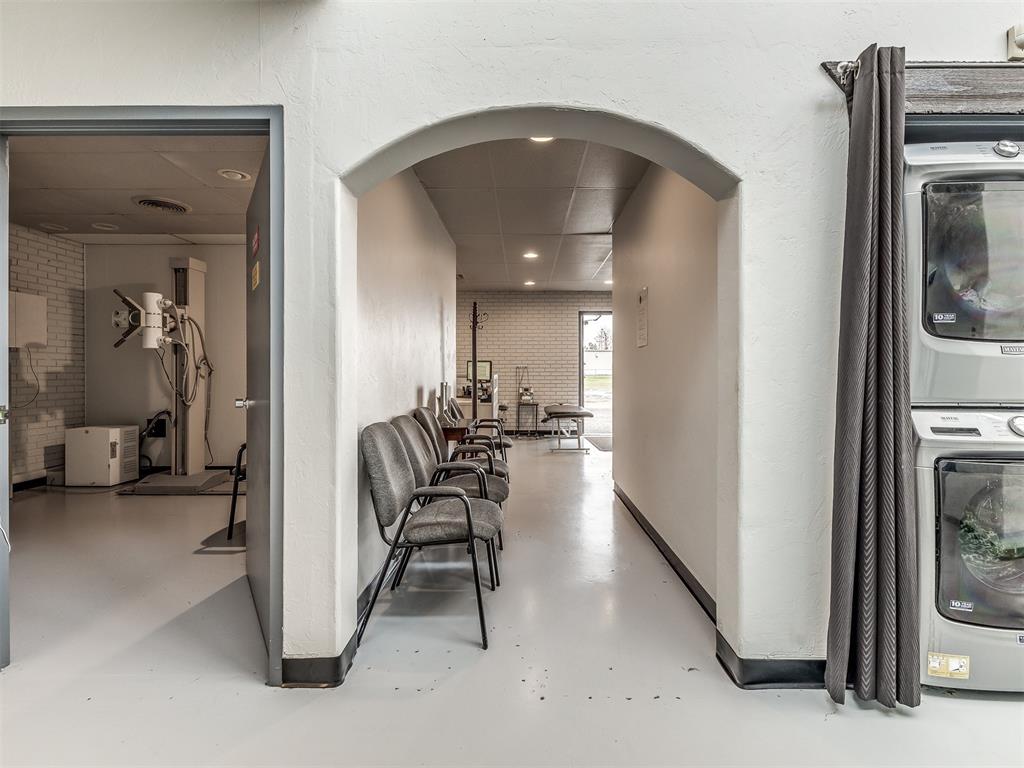
Hallway with waiting chairs, an adjoining exercise room, and stacked laundry machines.
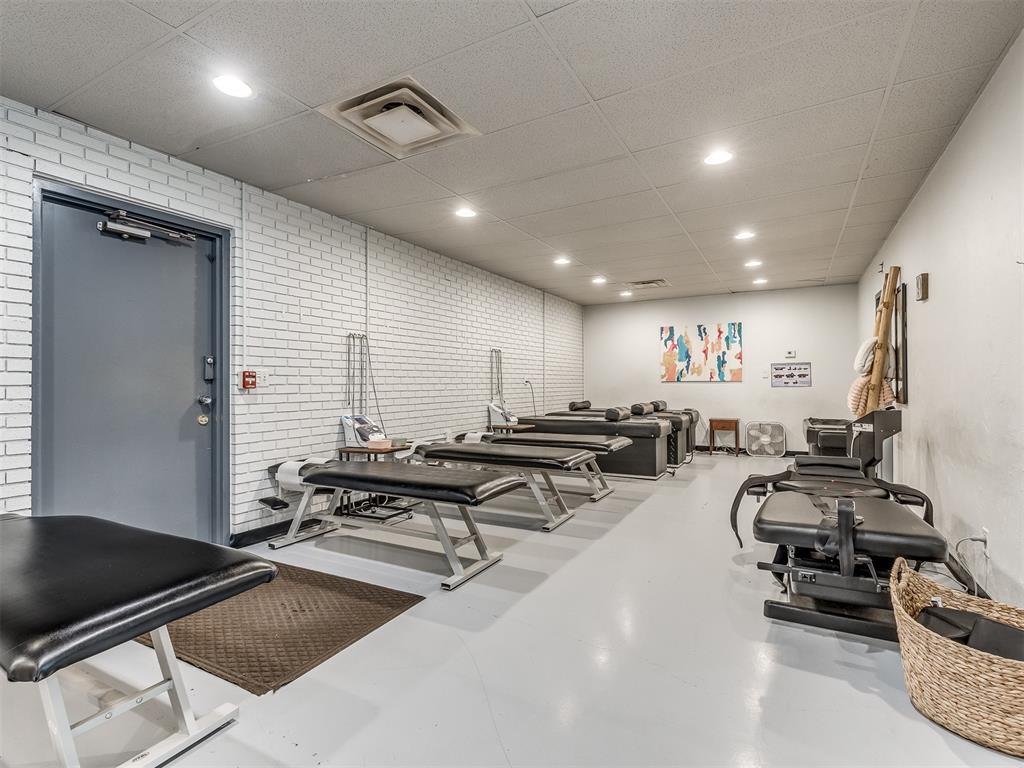
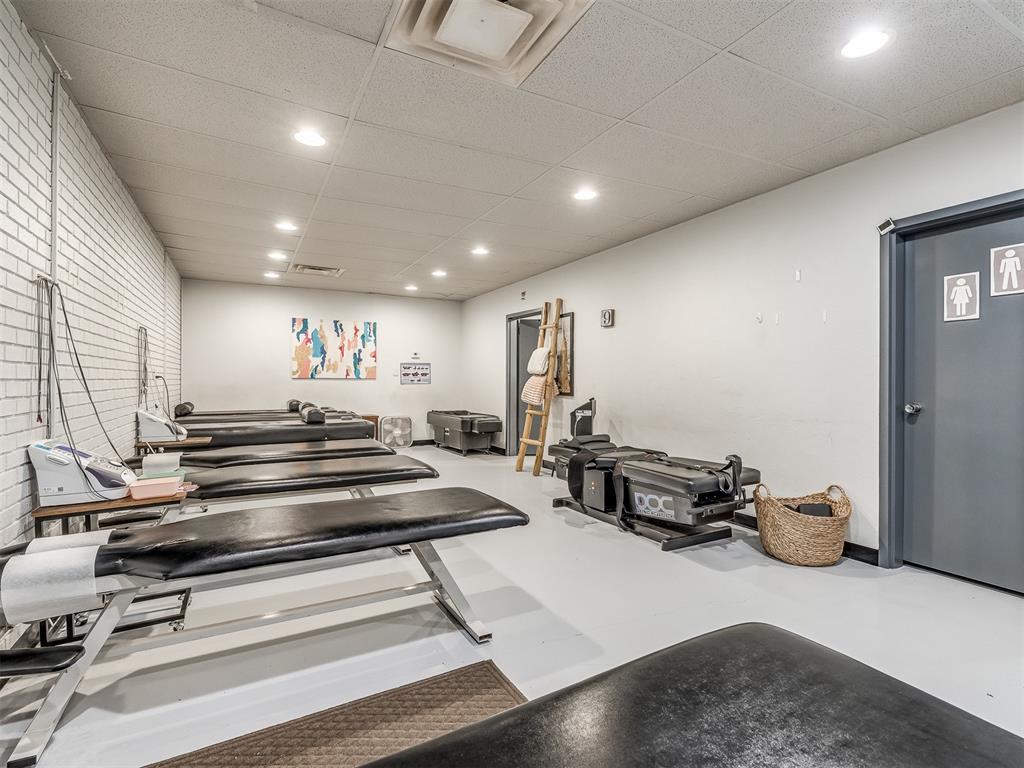
Treatment room with multiple massage tables, white brick walls, and colorful abstract artwork.
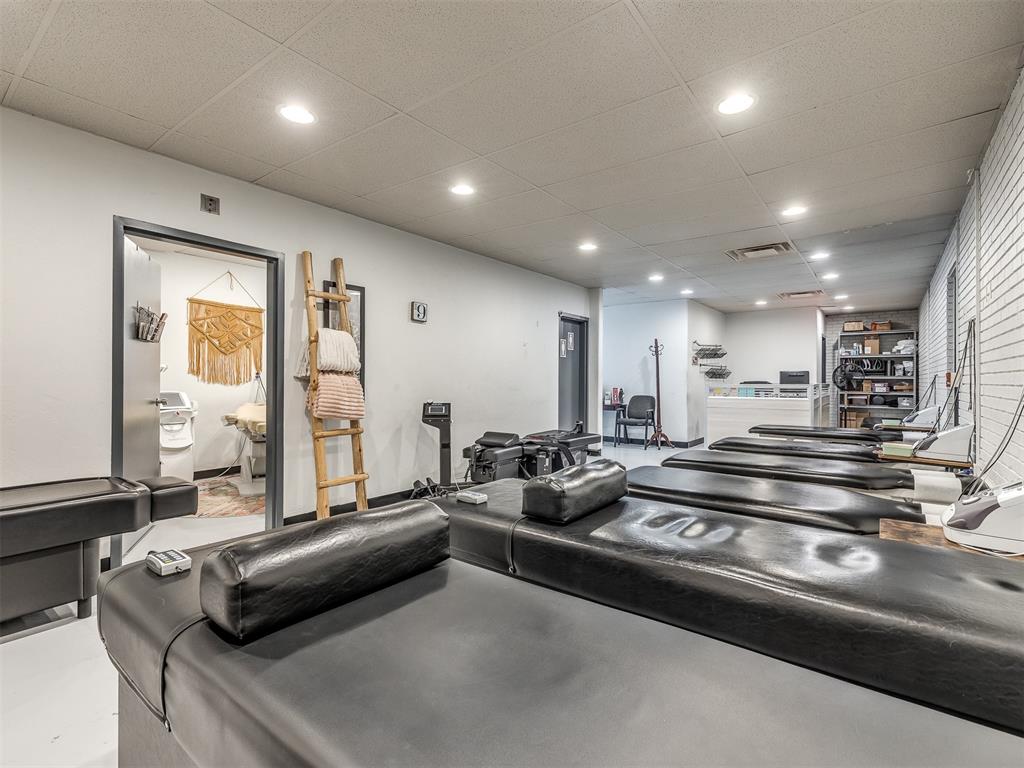
Treatment room with multiple black therapy tables, equipment, and restroom doors.
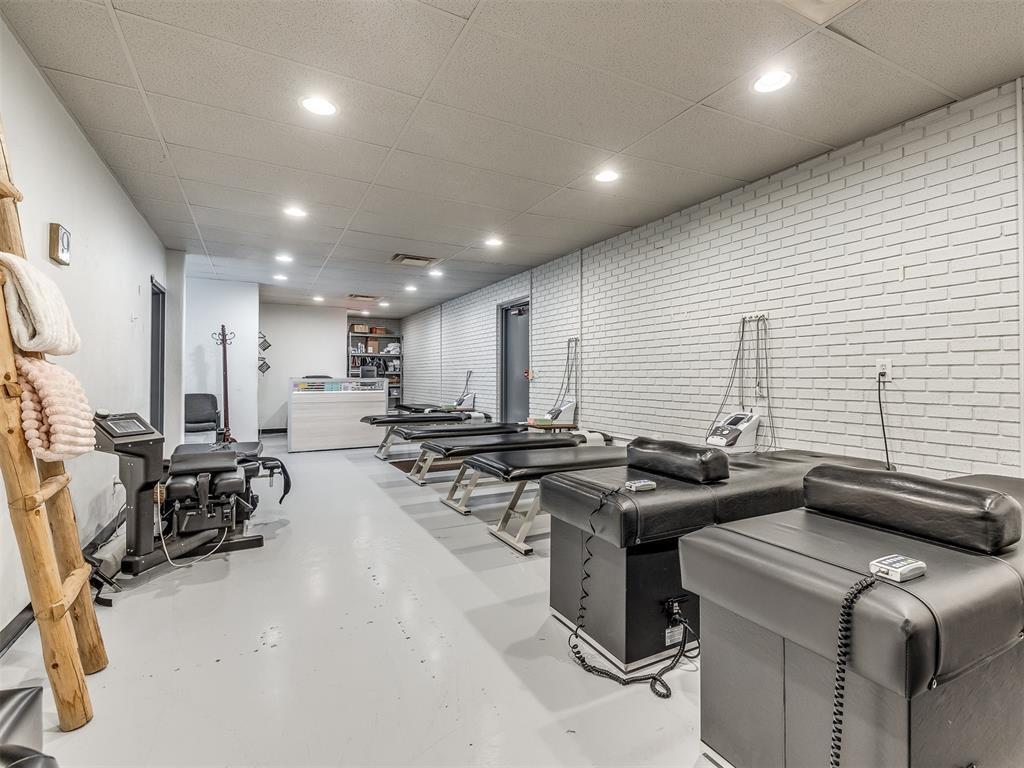
Treatment room with several black chiropractic tables and a white brick wall.
Treatment room with rows of black padded tables and a counter at the back.
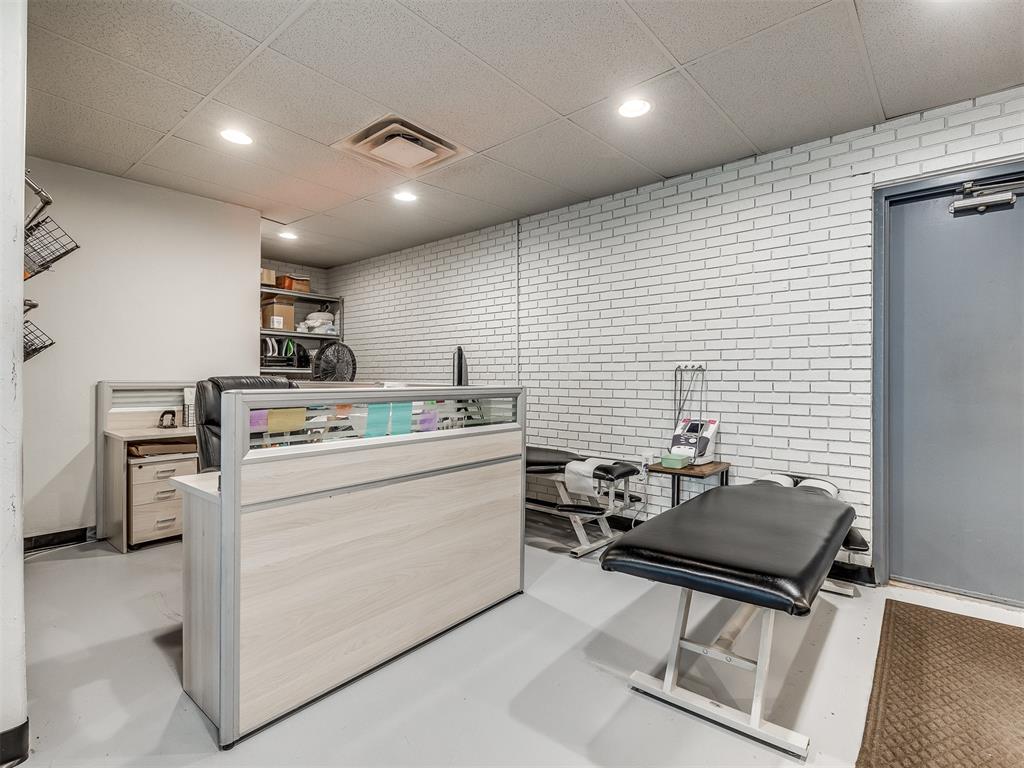
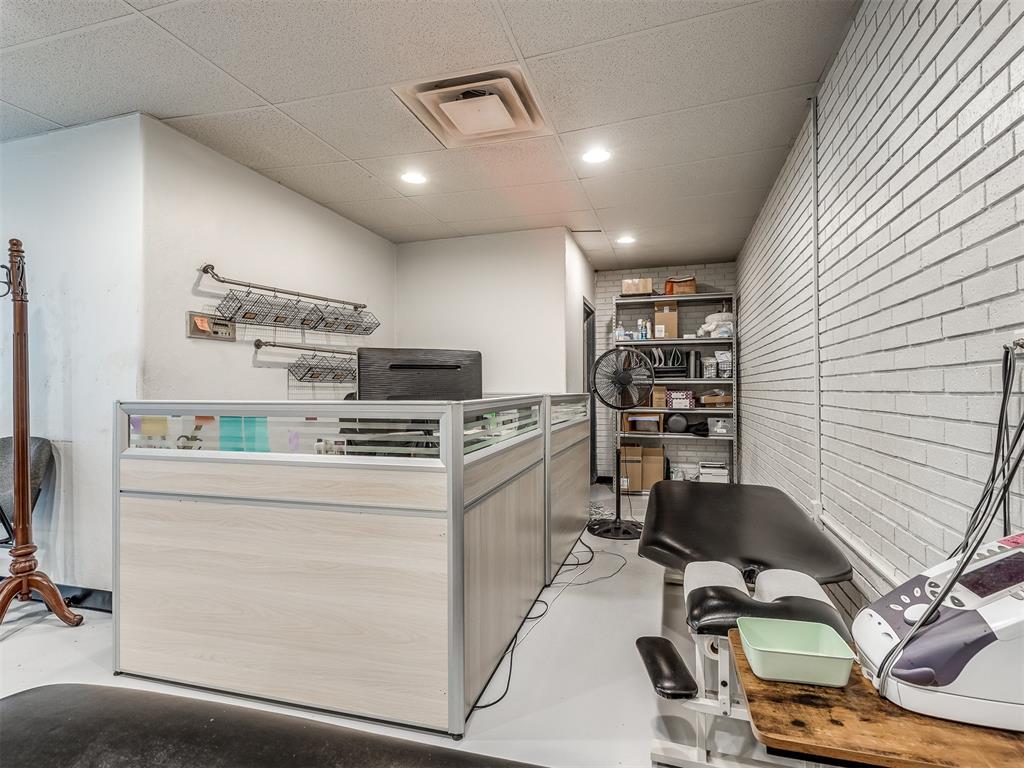
Furnished reception and treatment area with a light-wood counter, white brick walls, and treatment tables.
Interior treatment room with a partitioned workstation, treatment table, and equipment.
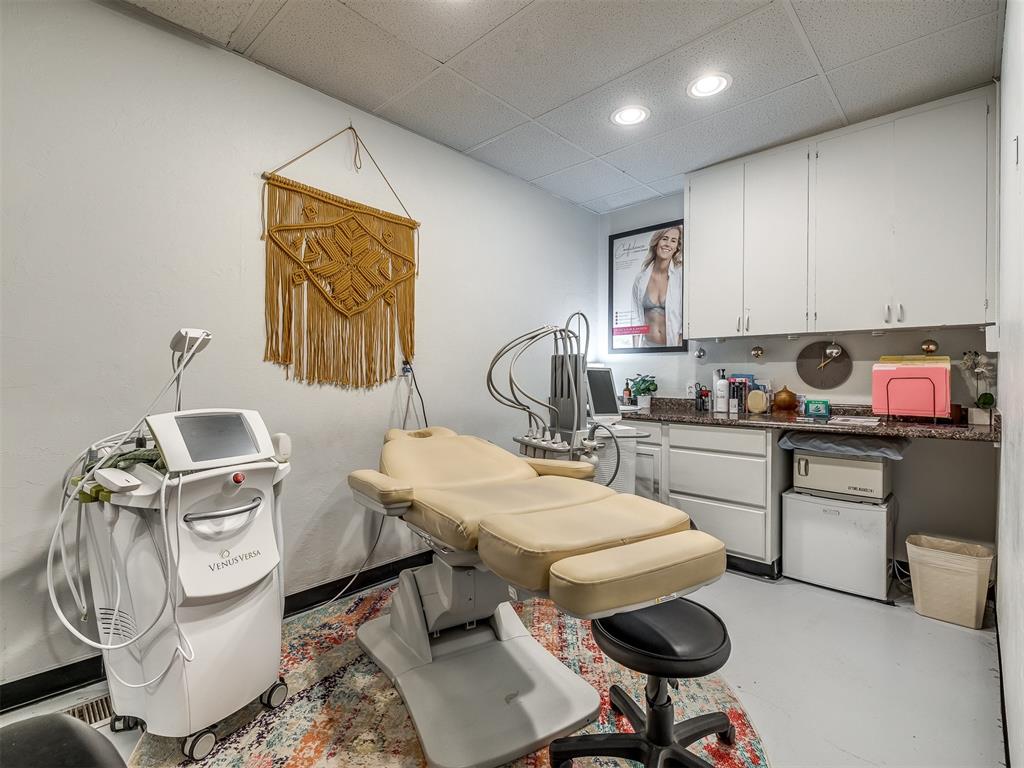
Treatment room with a tan adjustable chair, Venus Versa machine, and white storage cabinets.
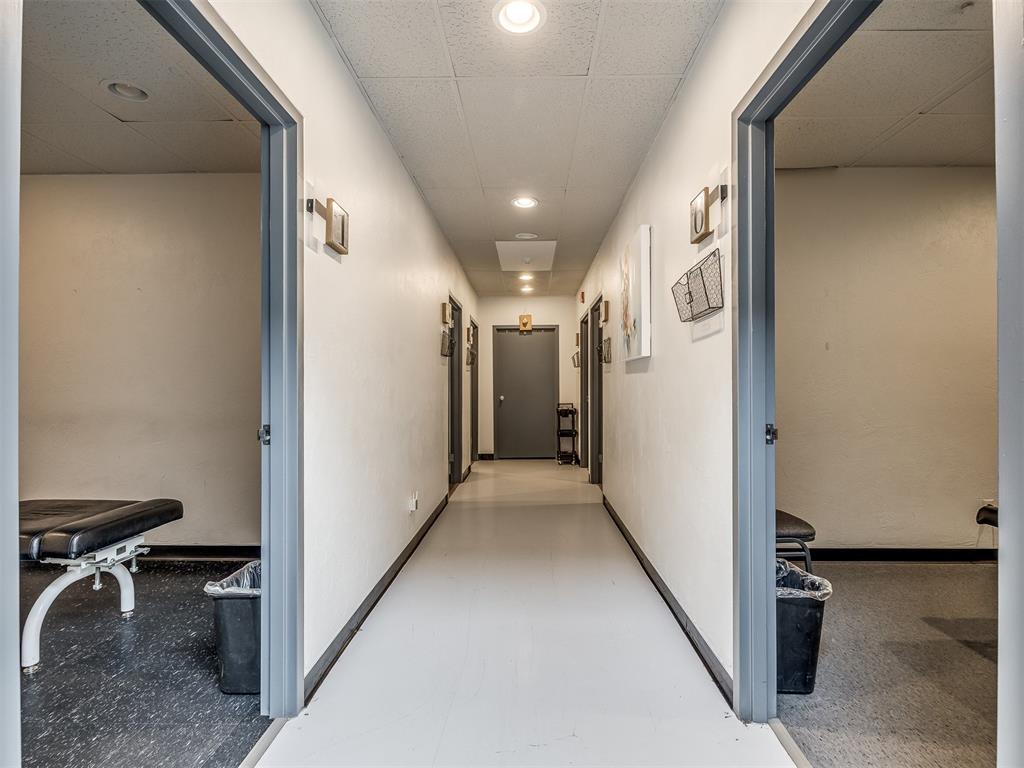
Commercial hallway with open rooms containing examination tables.
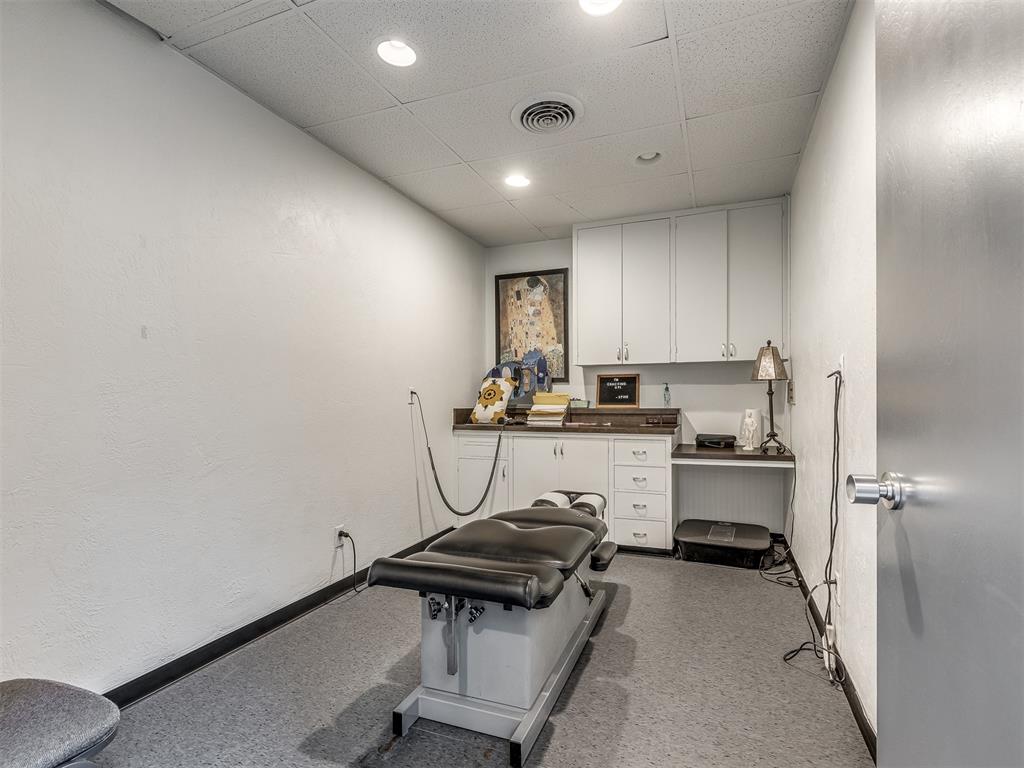
Treatment room with a padded table, white storage cabinets, and a countertop.
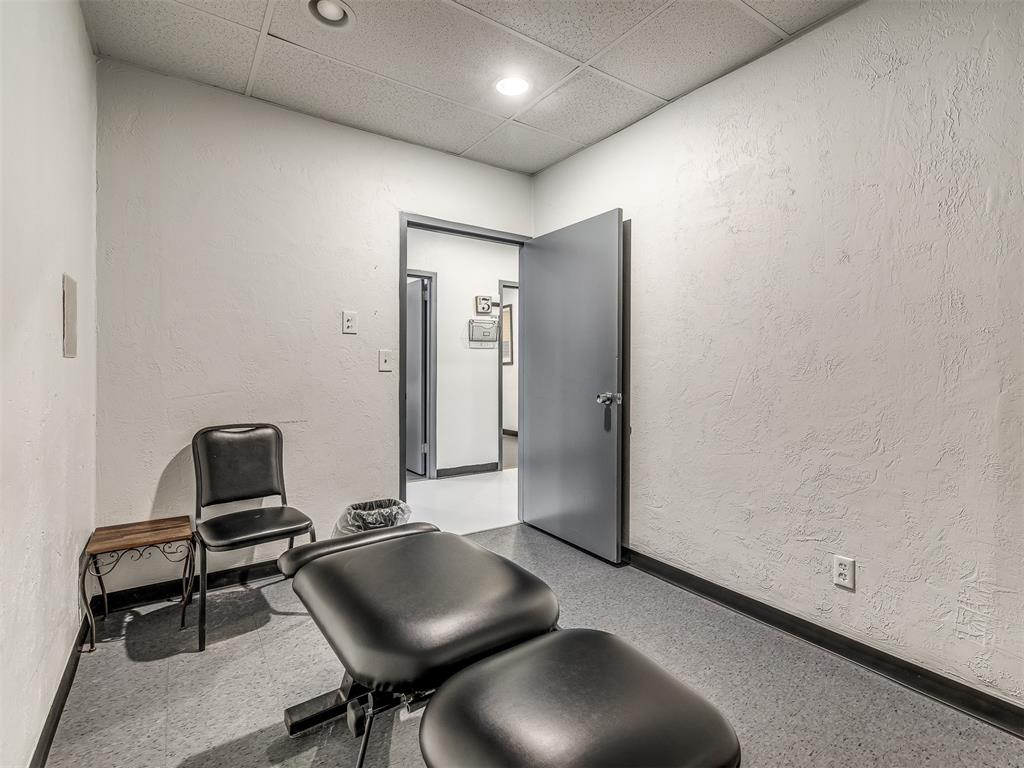
Treatment room with a black adjustable table and an open doorway to the hallway.
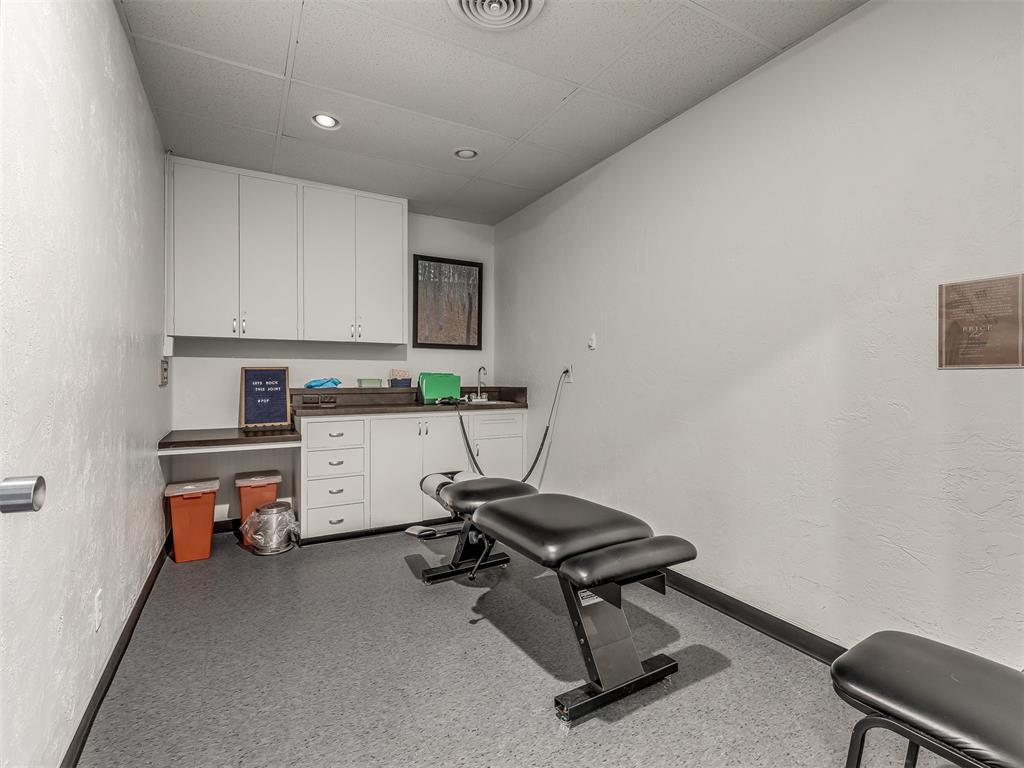
Treatment room with two black chiropractic tables, white cabinets, and a counter with a sink.
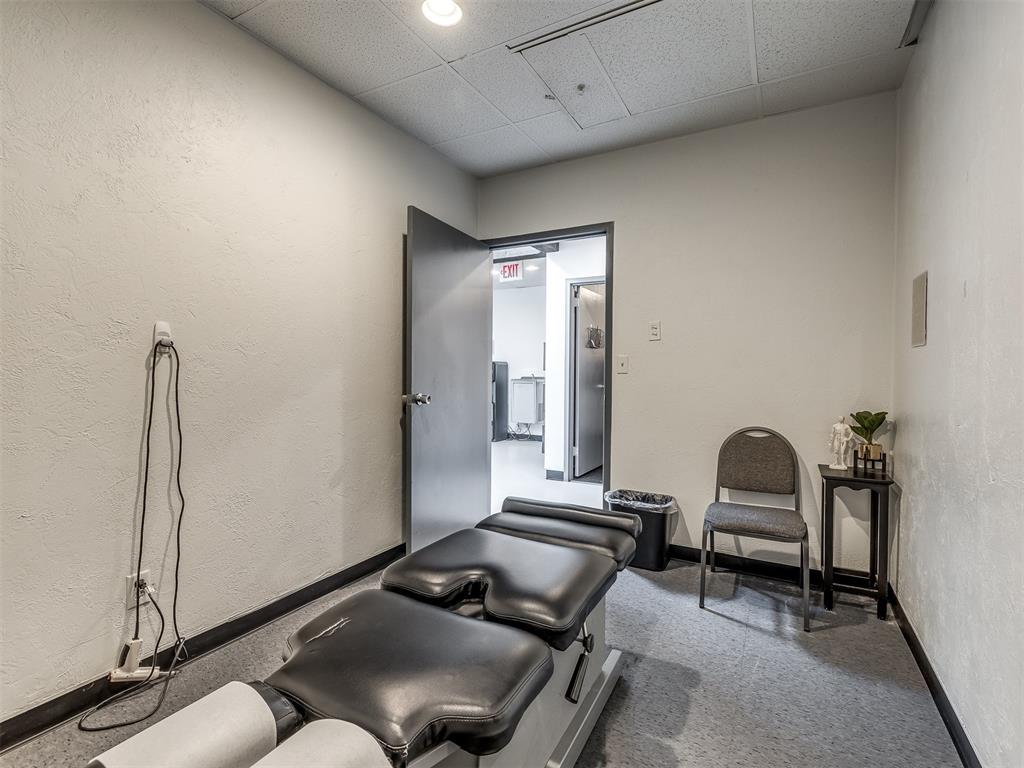
Treatment room with a black padded table, chair, and open gray door.
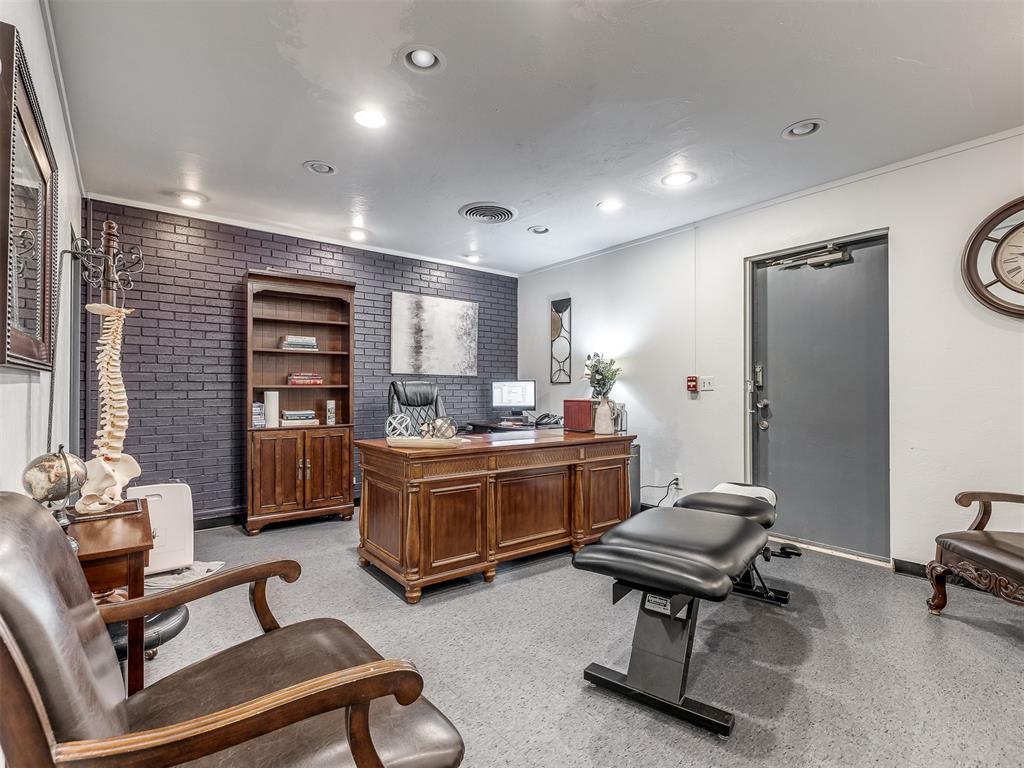
Furnished office with a dark brick wall, wooden desk, and black padded examination table.
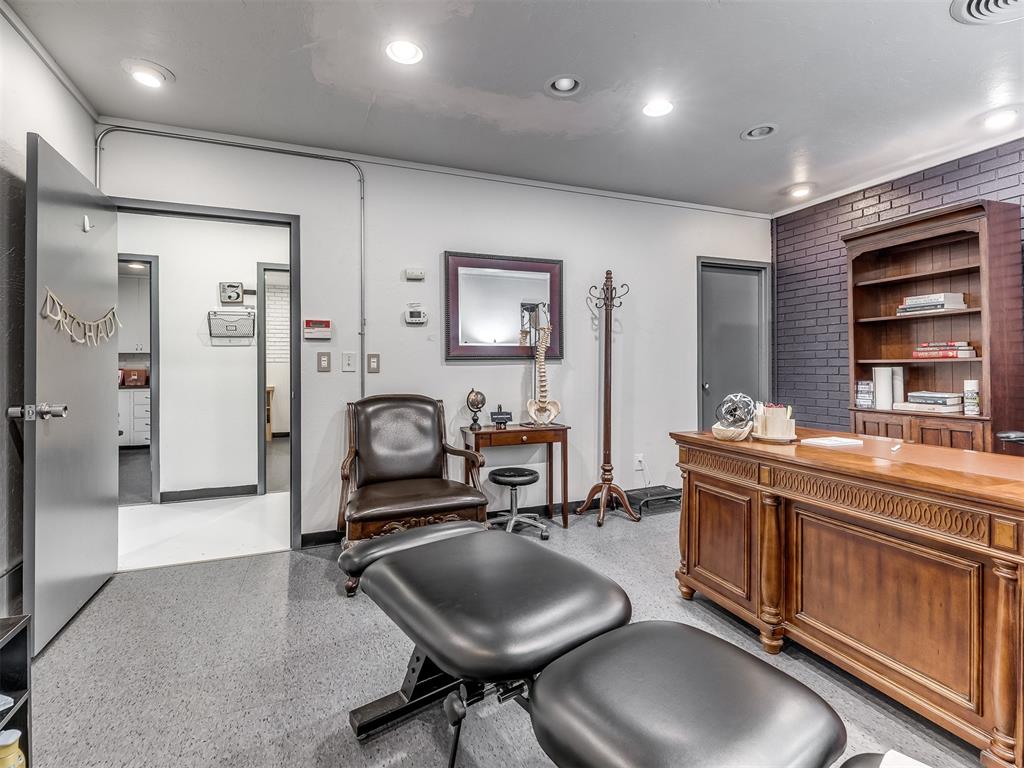
Furnished treatment room with a padded table, leather chair, wooden desk, and brick accent wall.
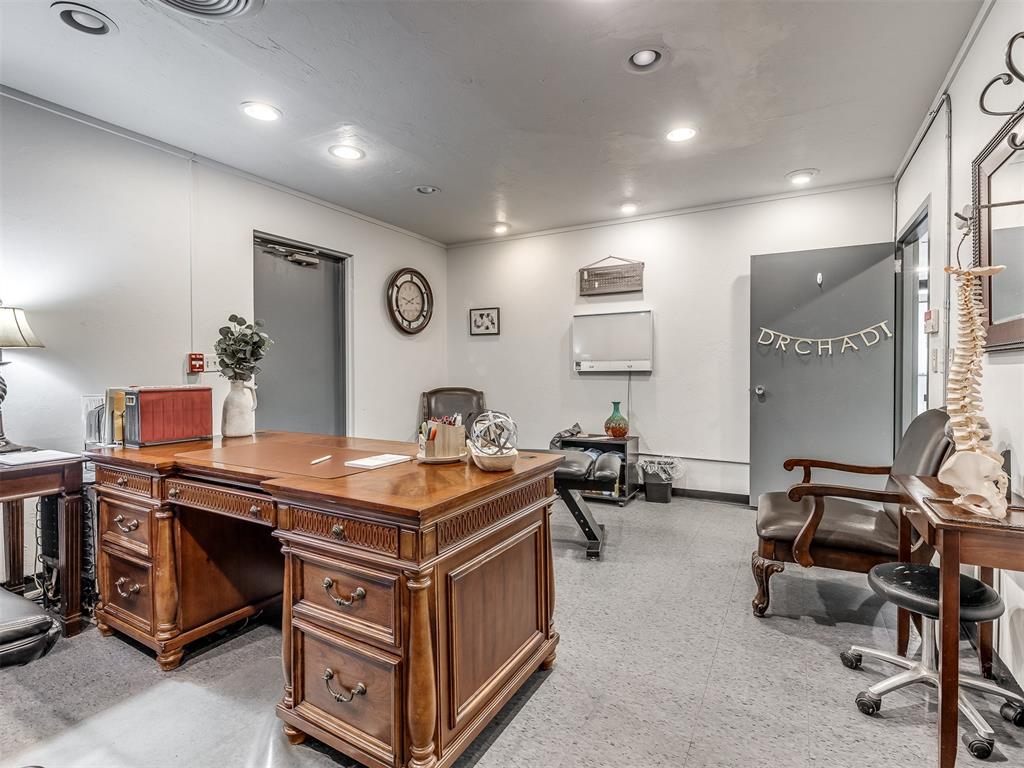
Furnished office with an ornate wooden desk, gray flooring, and a glass entry door.
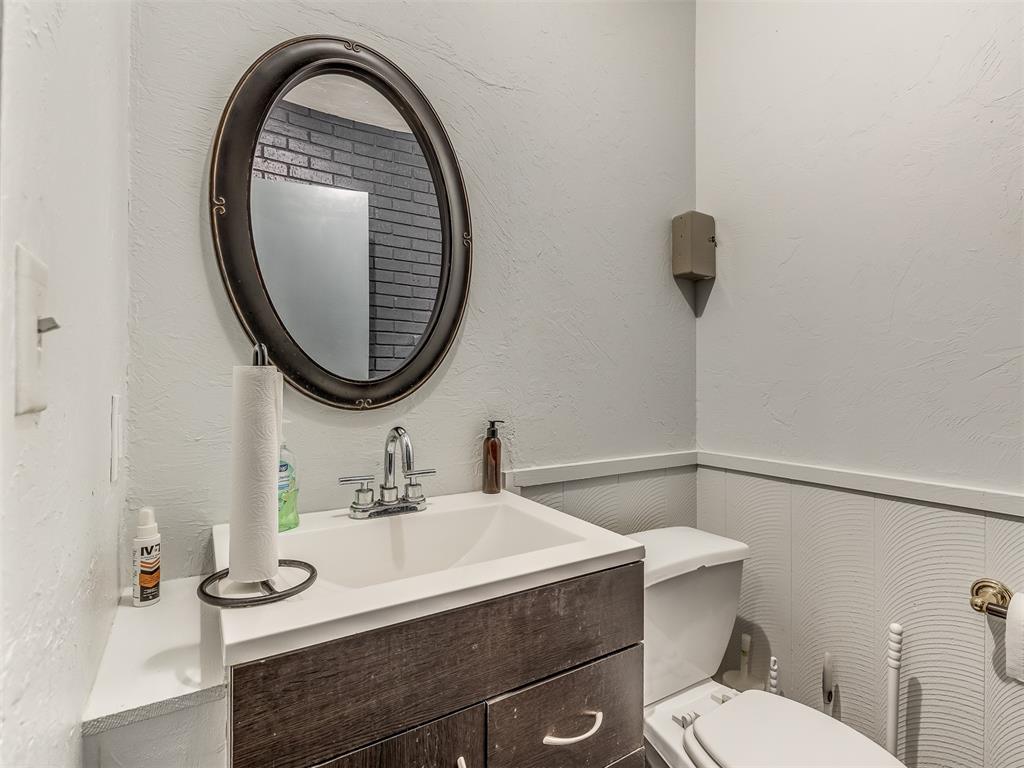
Bathroom vanity with an oval mirror beside a toilet and light wainscoting.
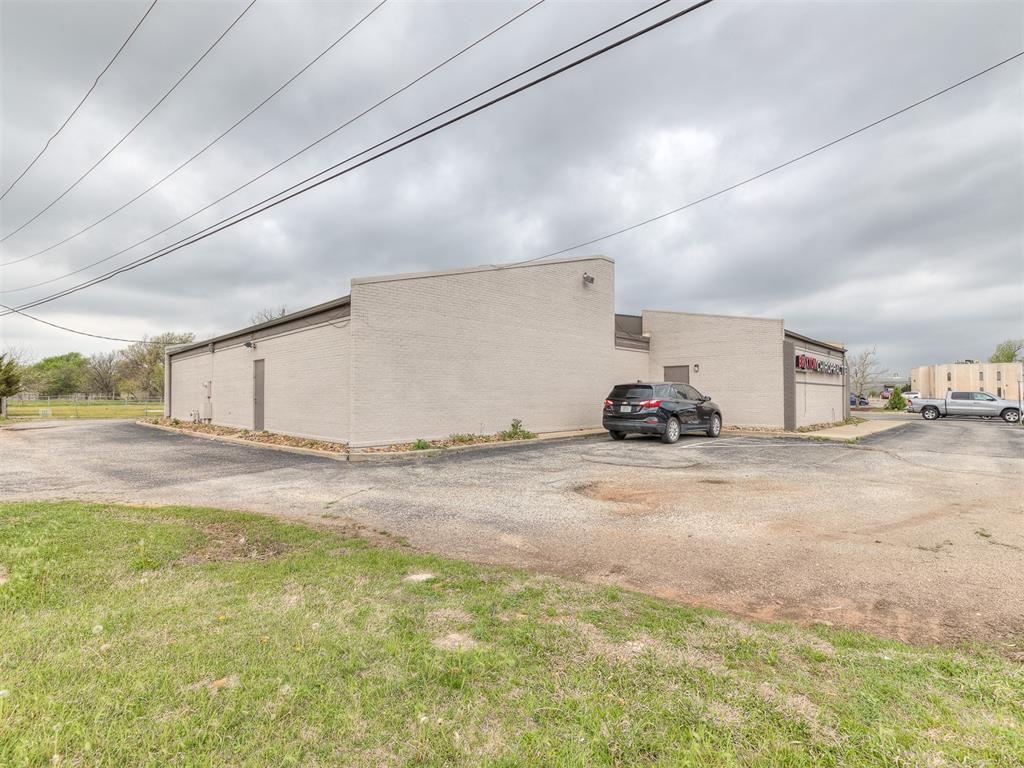
Beige-brick commercial building with a flat roof and paved parking area.
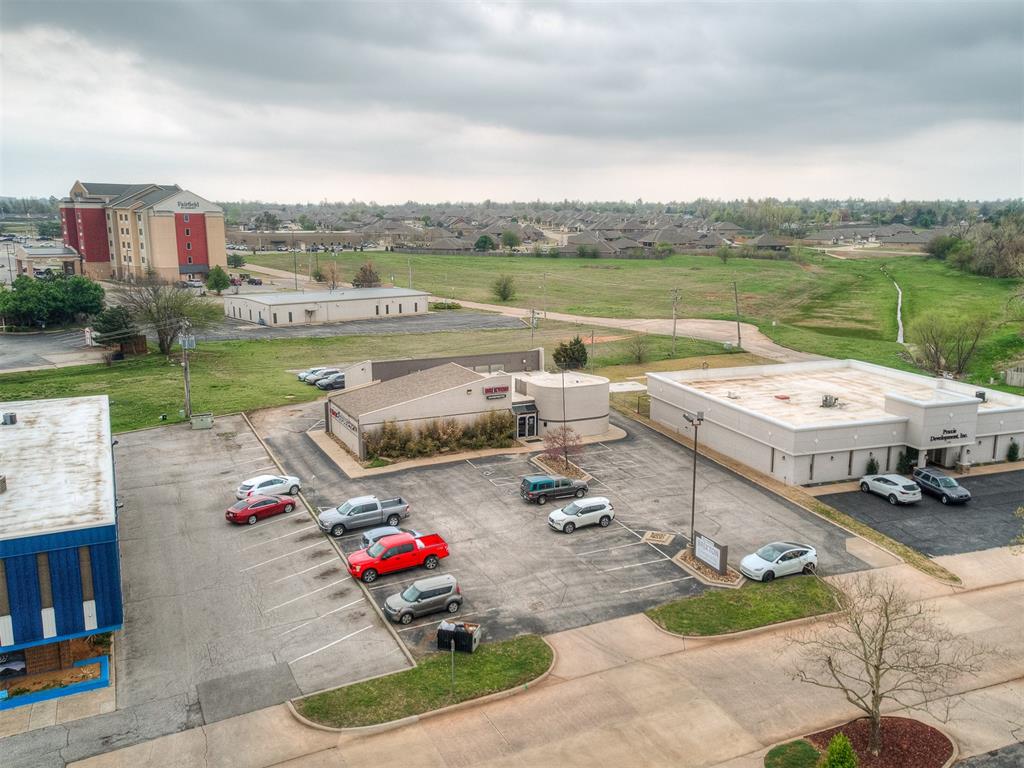
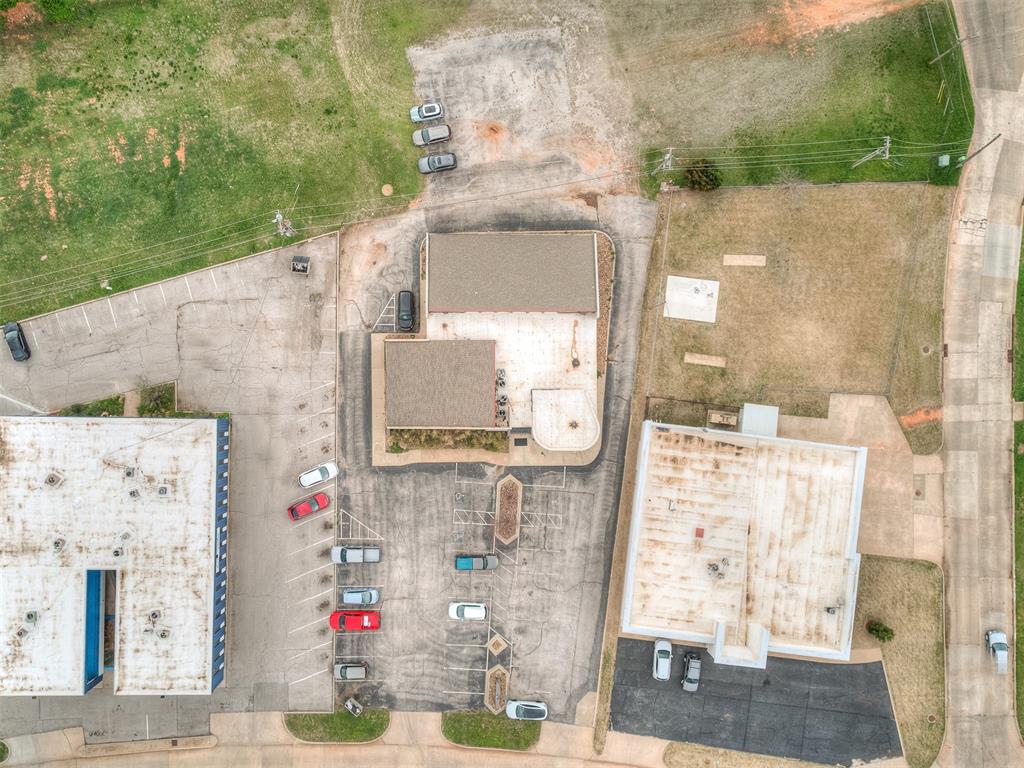
Aerial view of a commercial area with a large parking lot, nearby businesses, open green land, and homes.
Aerial view of low-rise buildings and parking lots with parked cars.
Courtesy of The Agency, Lindsay Greene Listing Contact: 405-315-6389 
For Lease

7304 N Comanche Avenue, Warr Acres, OK 73132

5 Baths
5,212 Sq.Ft.
Est. payment from /mo Get Pre-Approved

Property Description

AVAILABLE FOR LEASE OR PURCHASE! This property appraised for 1.15MM in 2022! Split floor plan would allow two practices or more to operate with a very large waiting room. A well appointed Turn-Key Medical Clinic, in the heart of OKC just off of NW Expressway(over 41K vpd)! This clinic/office can be split into a multi-tenant building offering an owner occupied situation with income producing as well. The current owner has put over 300K in CapEx and the property offers: 14 Exam/offices (8 with water) 5 Restrooms 2 check in/outs Large waiting area 4 points of Ingres & Egress for physicians & staff 36' X 14' Therapy Area 1 X-Ray Room 2 Breakrooms Recently painted Fairly new TPO roof with a 30 yr warranty and much more! Originally a dentist office with sink access in most rooms and a lab that is currently used as the staff kitchen. Can easily be converted back. Call or email with questions & times to walk the property.
AVAILABLE FOR LEASE OR PURCHASE! This property appraised for 1.15MM in 2022! Split floor plan would allow two practices or more to operate with a very large waiting room. A well appointed Turn-Key Medical Clinic, in the heart of OKC just off of NW Expressway(over 41K vpd)! This clinic/office can be split into a multi-tenant building offering an owner occupied situation with income producing as well. The current owner has put over 300K in CapEx and the property offers: 14 Exam/offices (8 with water) 5 Restrooms 2 check in/outs Large waiting area 4 points of Ingres & Egress for physicians & staff 36' X 14' Therapy Area 1 X-Ray Room 2 Breakrooms Recently painted Fairly new TPO roof with a 30 yr warranty and much more! Originally a dentist office with sink access in most rooms and a lab tha...
Read More
Interior

Half Bathrooms
5

Area & Lot

Lot Size
0.49 Acres
MLS® ID
1212572
Type
Commercial
Year Built
1973
Elementary School
Central ES
Middle School
James L. Capps MS
High School
Putnam City HS
School District
Putnam City

Exterior & Building

Roof
Composition
Lot Features
Campus Area
Parking
Additional Parking
Heat Type
Central Gas
Air Conditioning
Central Elec
Disability Features
Accessible Approach with Ramp, Accessible Doors, Accessible Entrance, Accessible Hallway(s), Visitable, Visitor Bathroom
7304 N Comanche Avenue
Beige chiropractic clinic with a curved facade, front parking lot, and a BRAXTON CHIROPRACTIC sign.

Schedule a Tour

I would love to show you my beautiful property. Please select your preferred date and time below. I will be in touch shortly to confirm your appointment.

Schedule a Tour

I would love to show you my beautiful property. Please select your preferred date and time below. I will be in touch shortly to confirm your appointment.

Thank you for your interest in 7304 N Comanche Avenue, Warr Acres, OK 73132. We are reviewing your request and will be in touch shortly!
Let's Work Together

Are you interested in buying or selling a home? Look no further than working with the real estate expert.