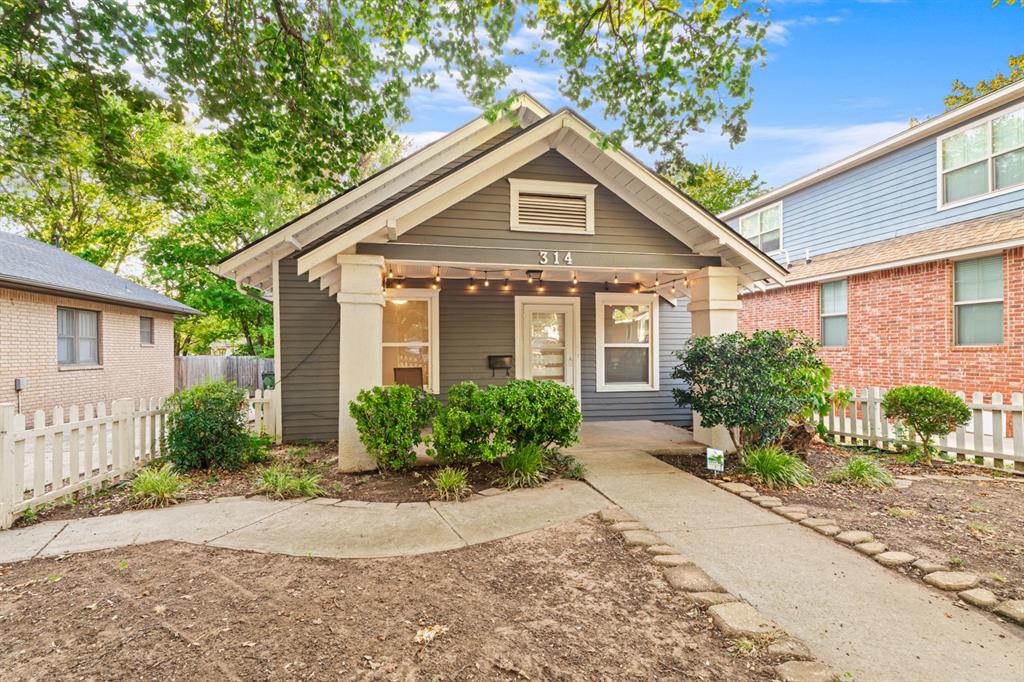
Gray house with a covered porch, string lights, white picket fence, and mature trees.
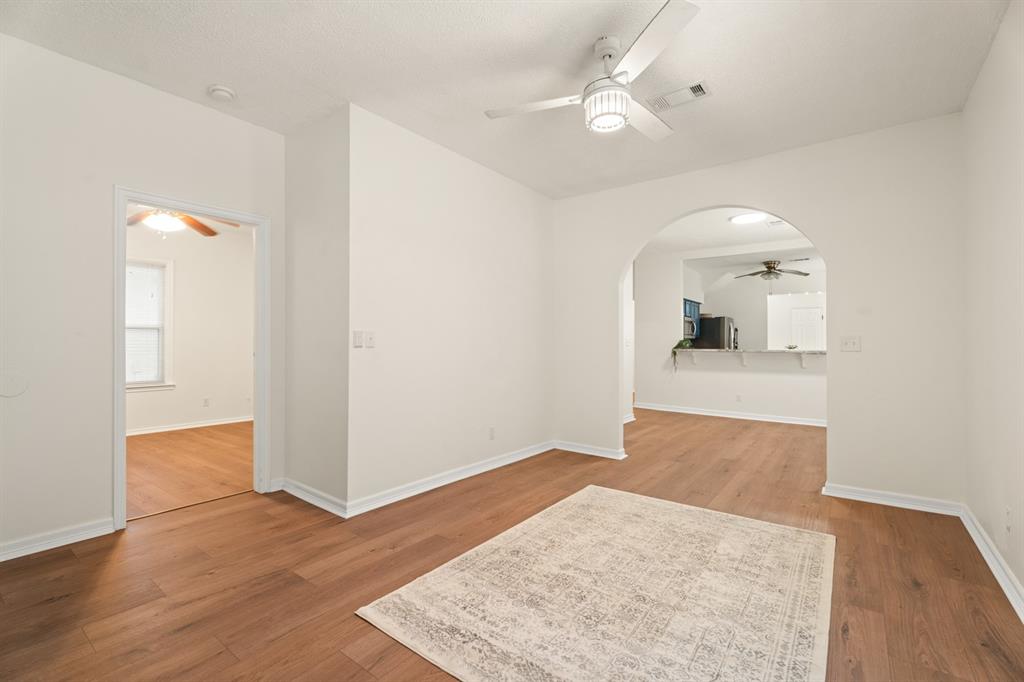
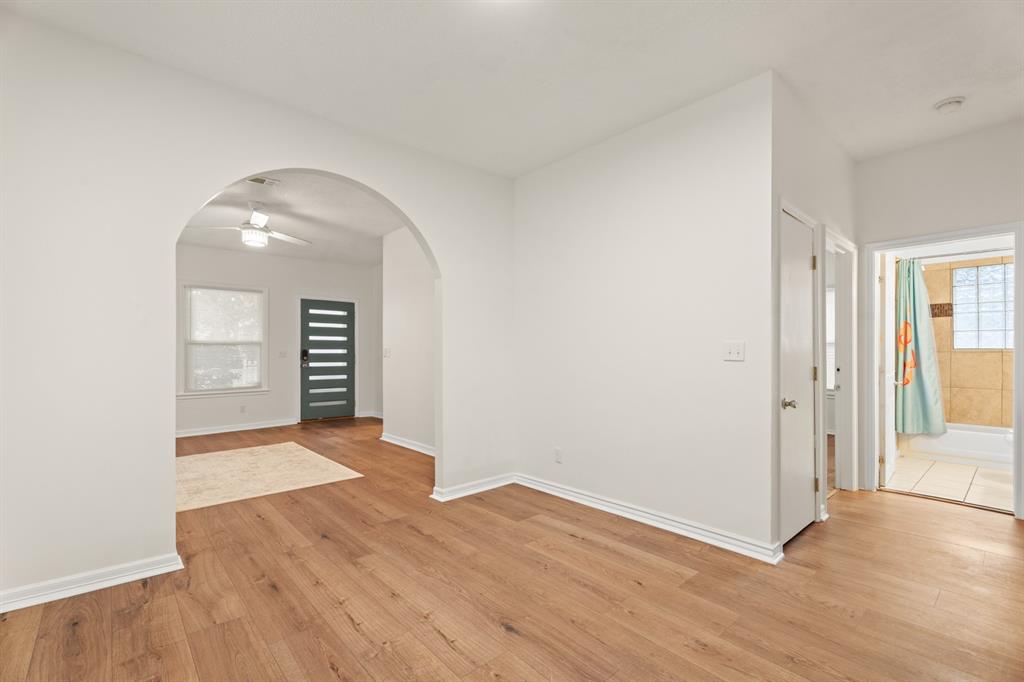
Empty living room with wood floors, a patterned rug, and an arched opening to the kitchen.
Living room with wood-look floors, a patterned rug, and an arched opening to the kitchen.
Gray house with a covered porch, string lights, white picket fence, and mature trees.
Empty living room with wood floors, a patterned rug, and an arched opening to the kitchen.
Living room with wood-look floors, a patterned rug, and an arched opening to the kitchen.
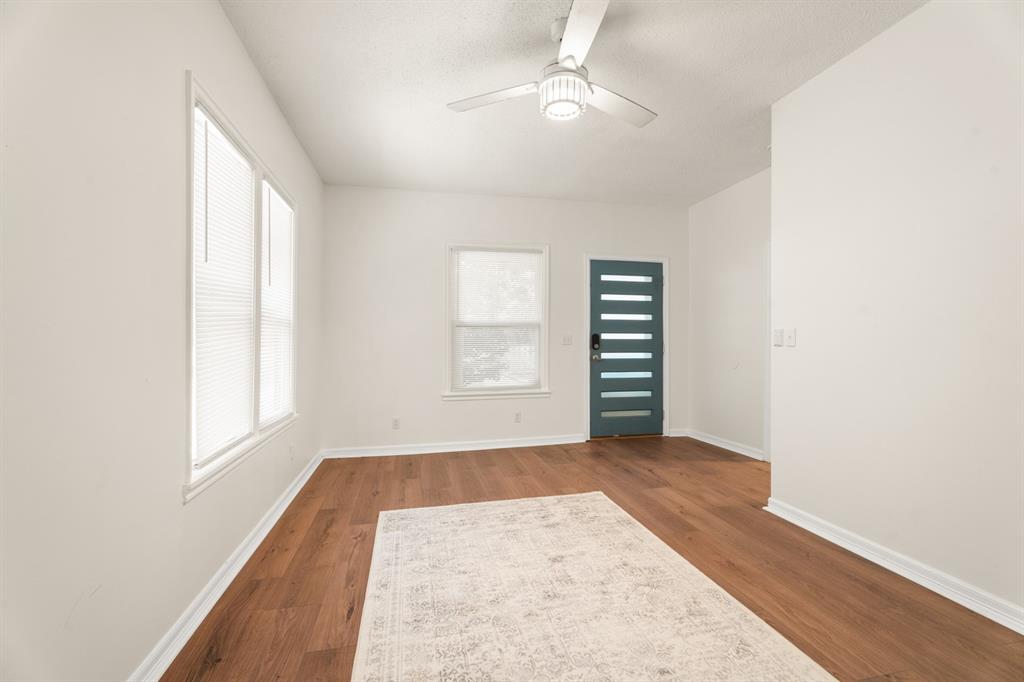
Empty living room with wood floors, a pale rug, large windows, and a dark teal front door.
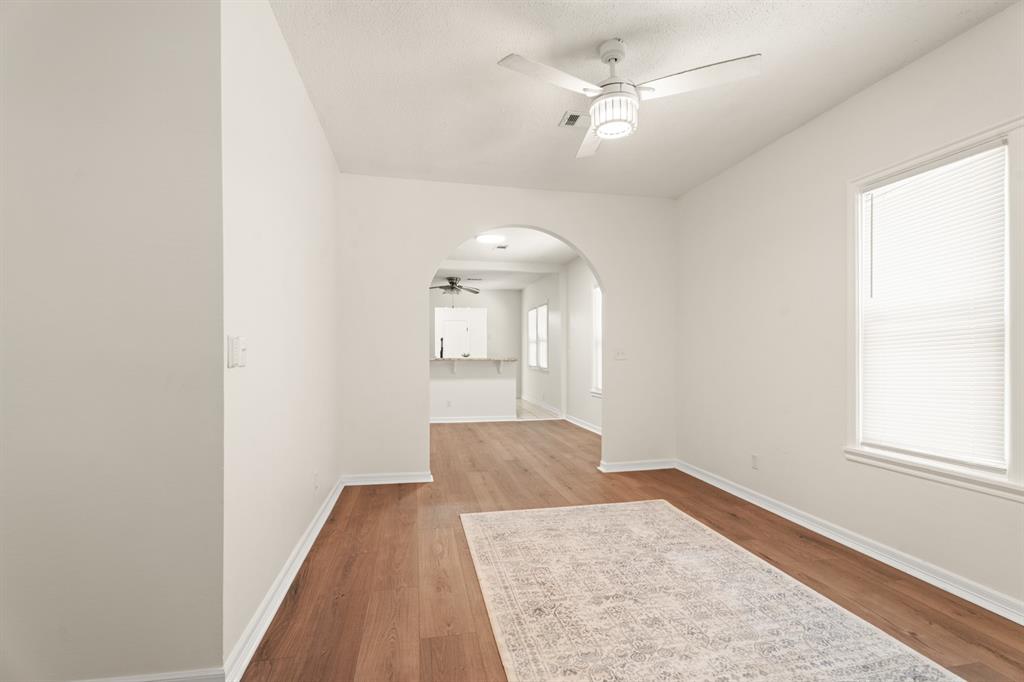
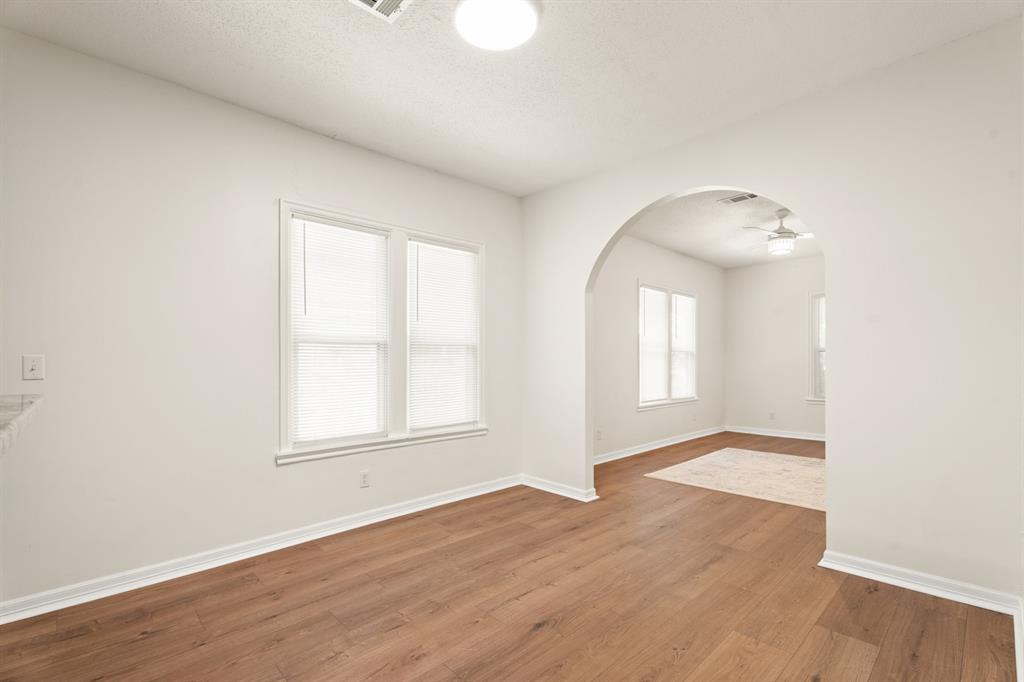
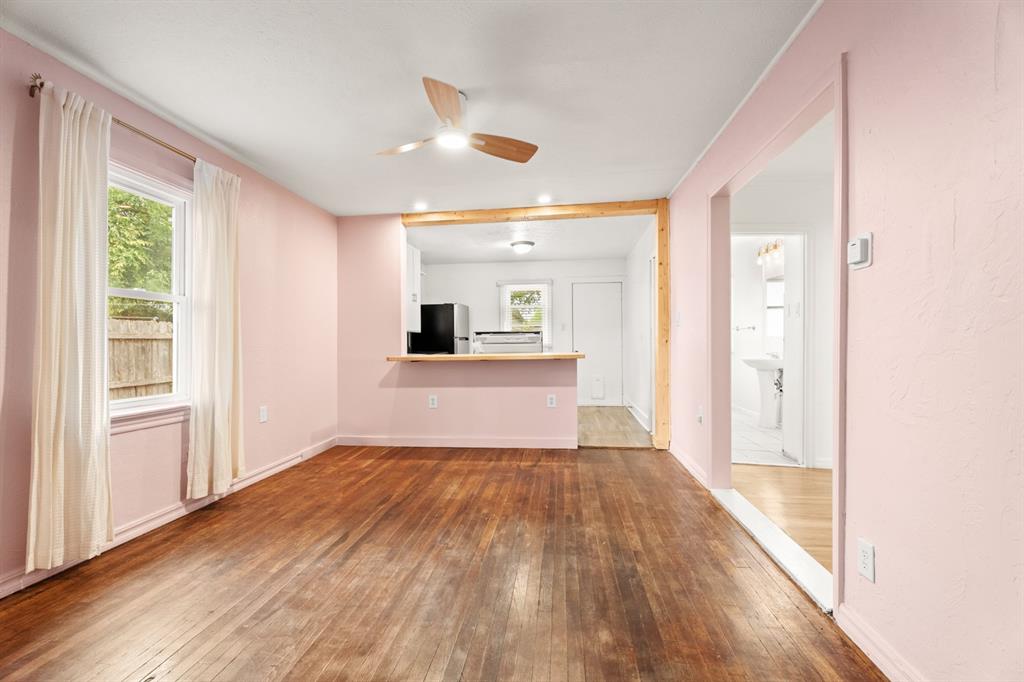
Empty room with wood flooring and a wide archway into an adjoining room.
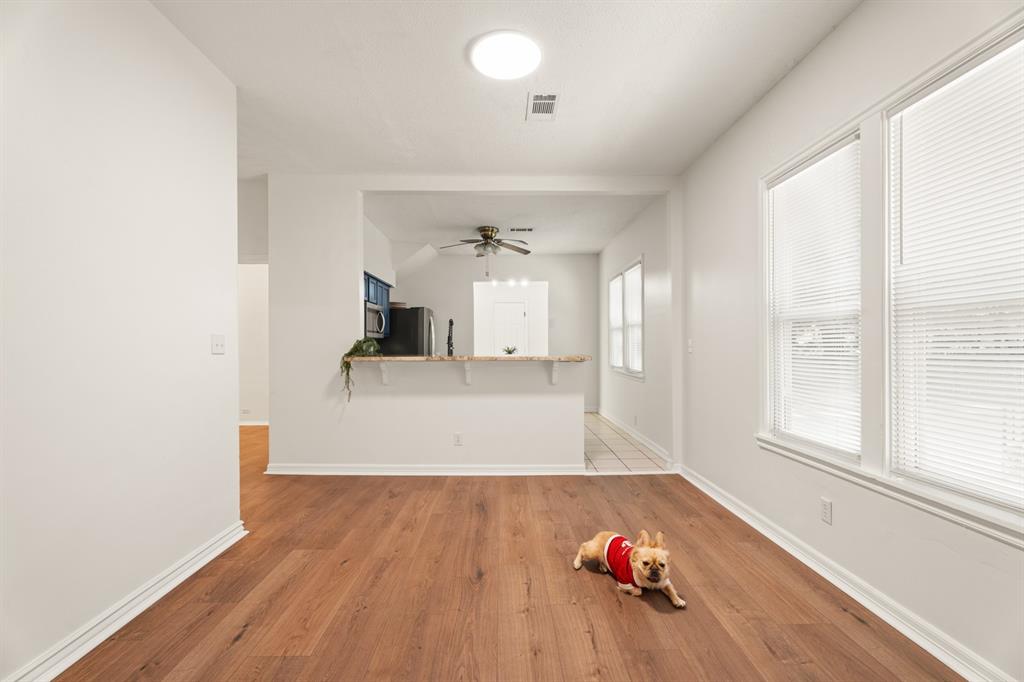
Open living area with wood-look flooring, a breakfast bar, and a small dog on the floor.
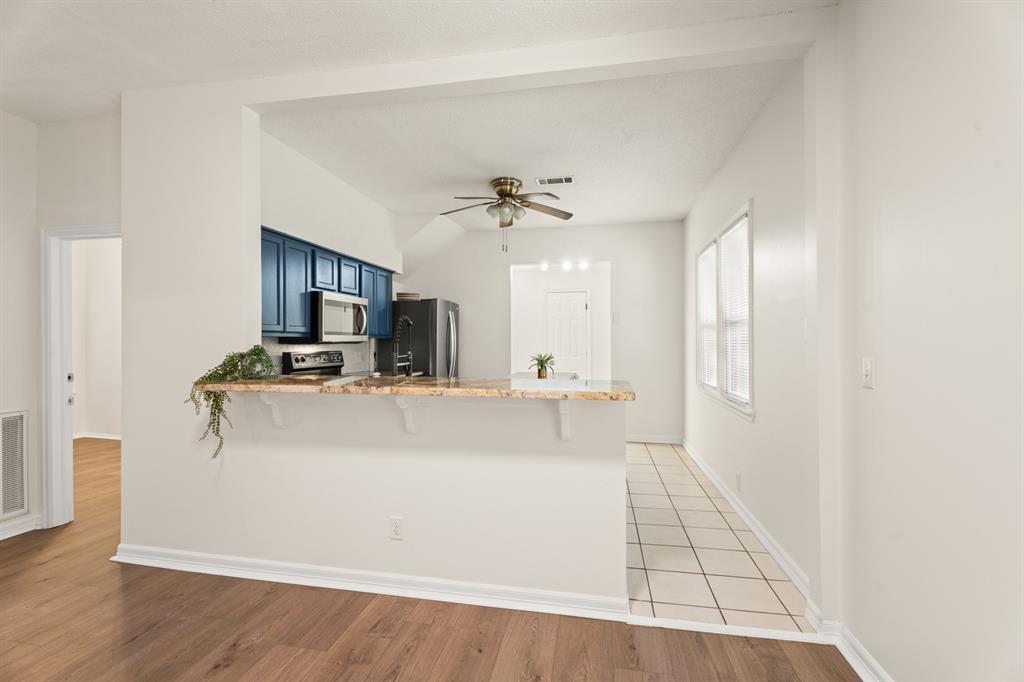
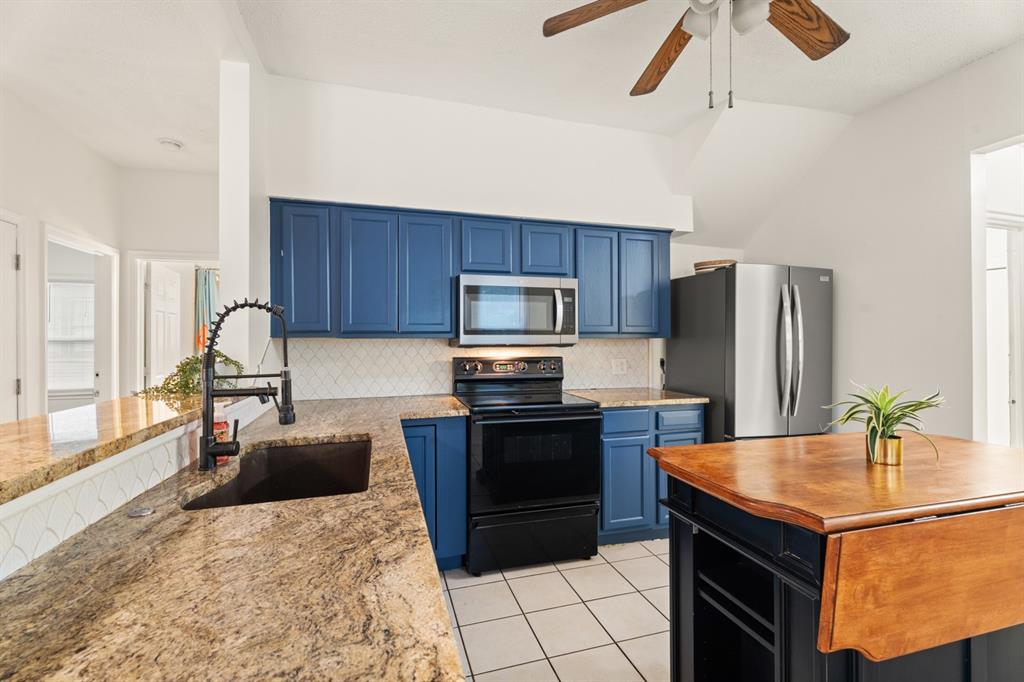
Kitchen with blue cabinets, stainless steel appliances, and a stone-topped breakfast bar.
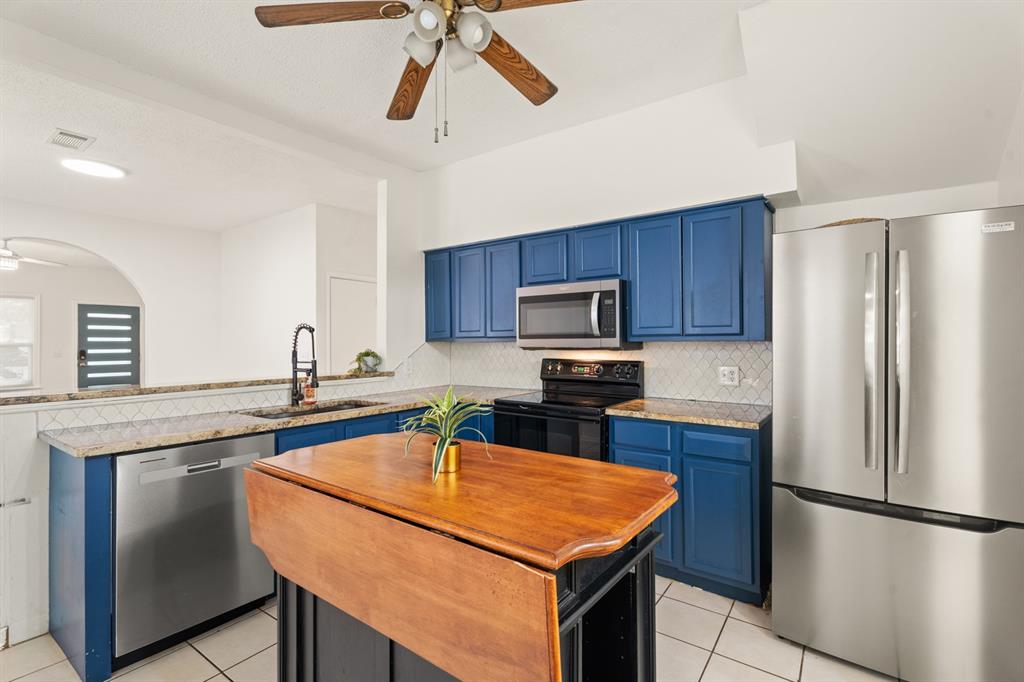
Kitchen with blue cabinets, granite counters, stainless appliances, and a wooden island.
Kitchen with blue cabinets, stainless steel appliances, and a wooden island table.
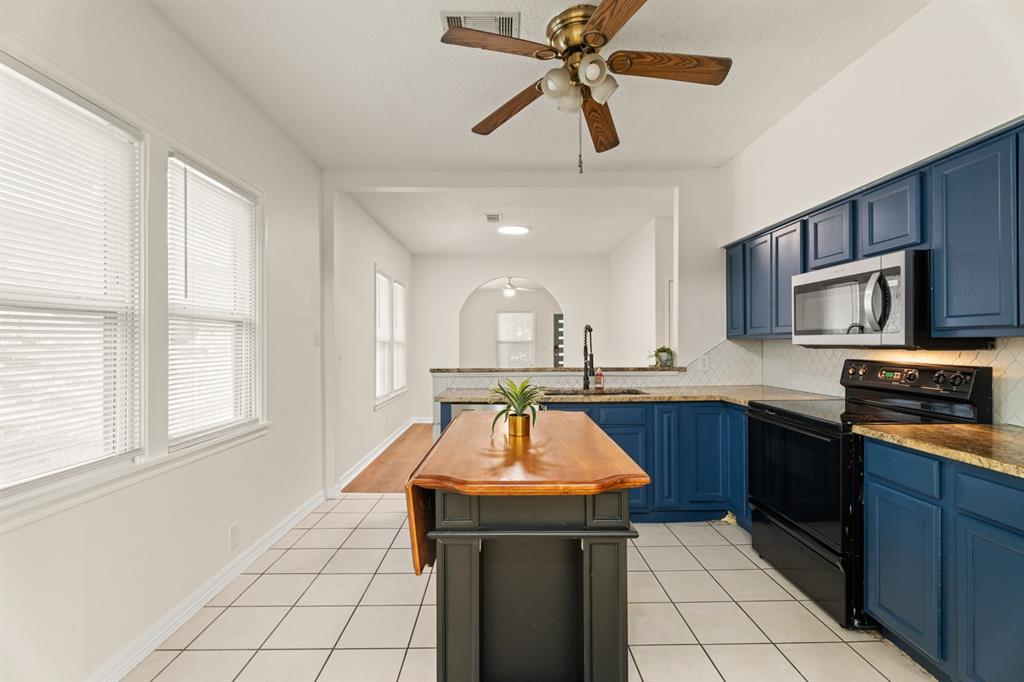
Kitchen with blue cabinets, black appliances, and a wood-topped island beneath a ceiling fan.
Kitchen with blue cabinets, granite counters, stainless steel appliances, and a wooden island.
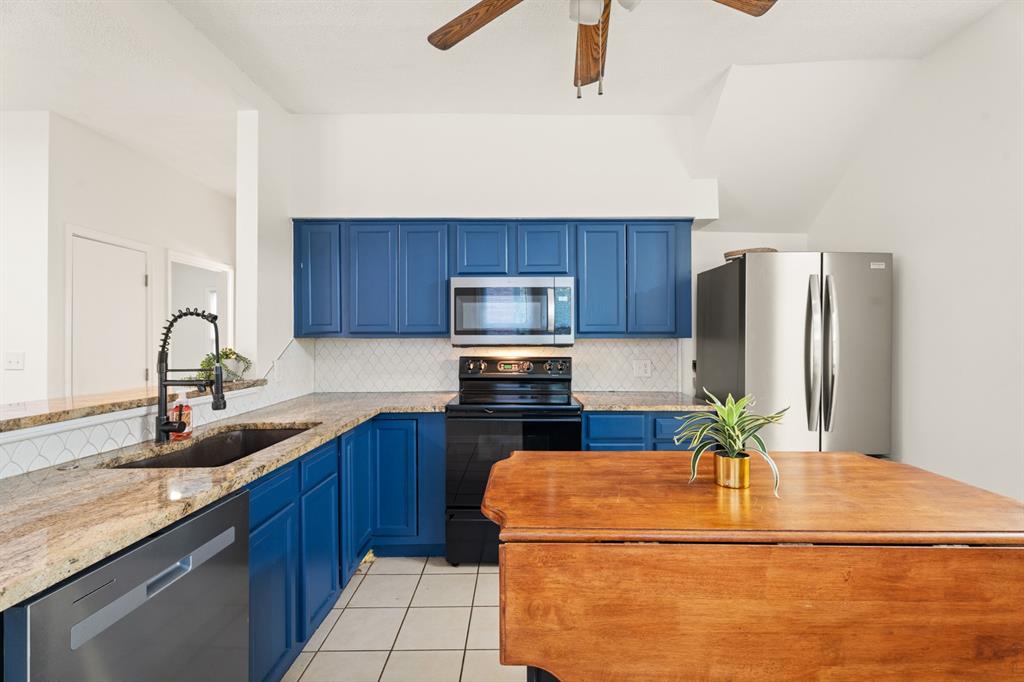
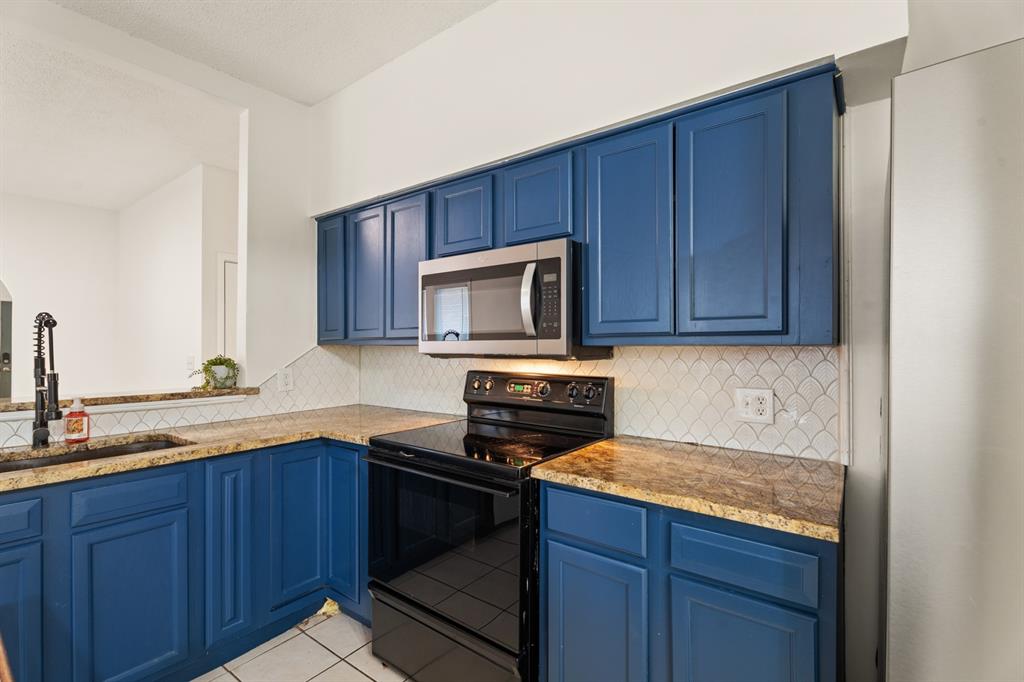
Kitchen with blue cabinets, patterned tile backsplash, stone countertops, and black range.
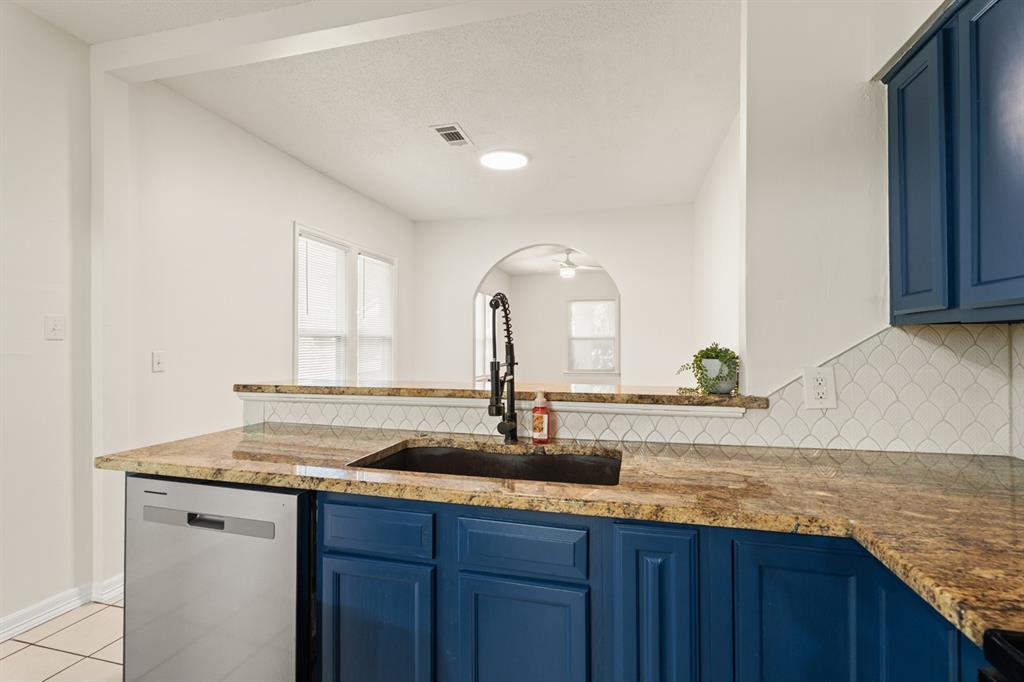
Kitchen with deep blue cabinets, granite countertops, a black sink, and patterned tile backsplash.
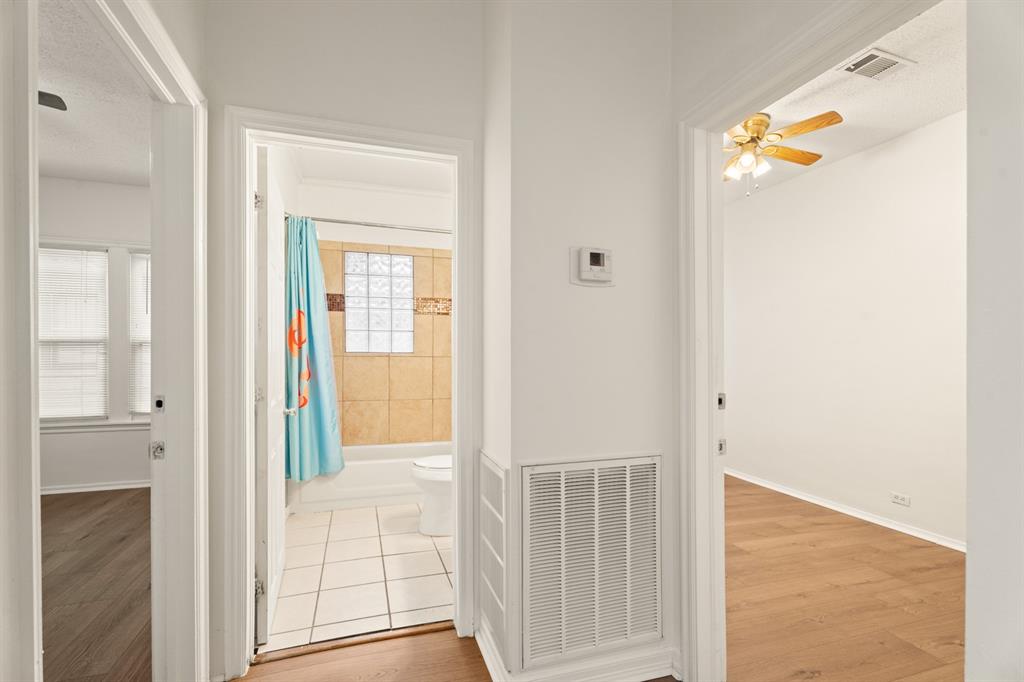
Hallway with a tiled bathroom and two adjoining empty rooms.
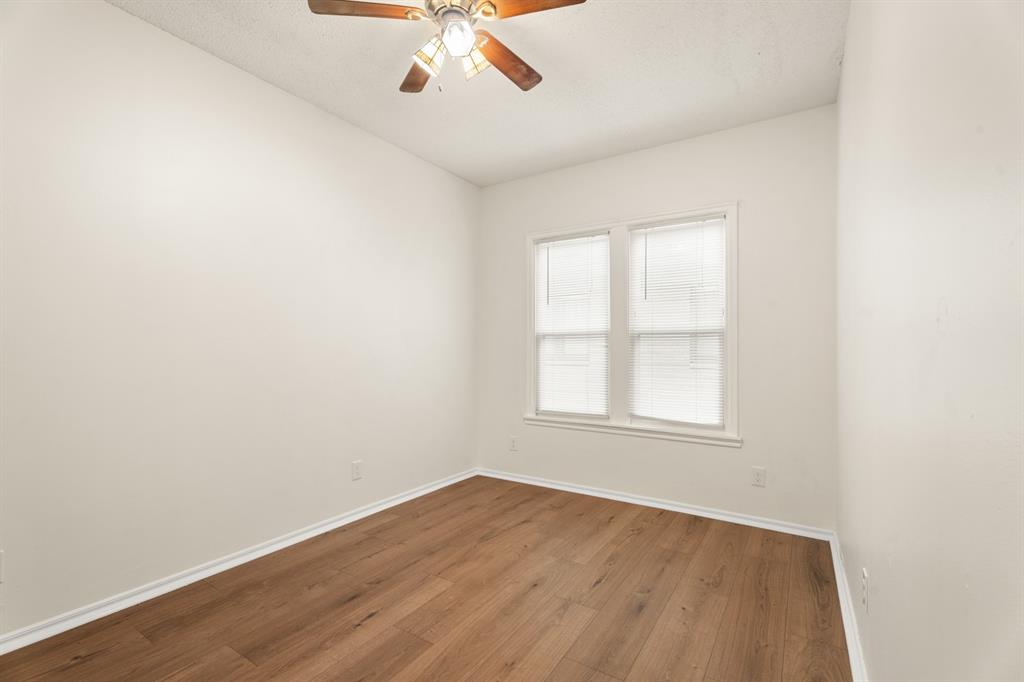
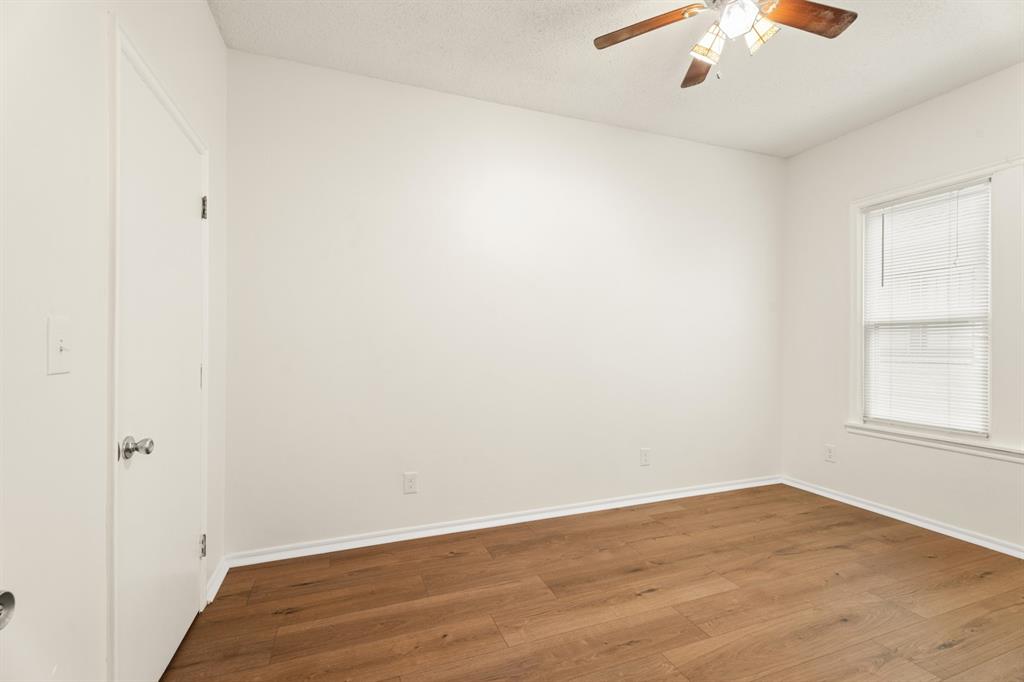
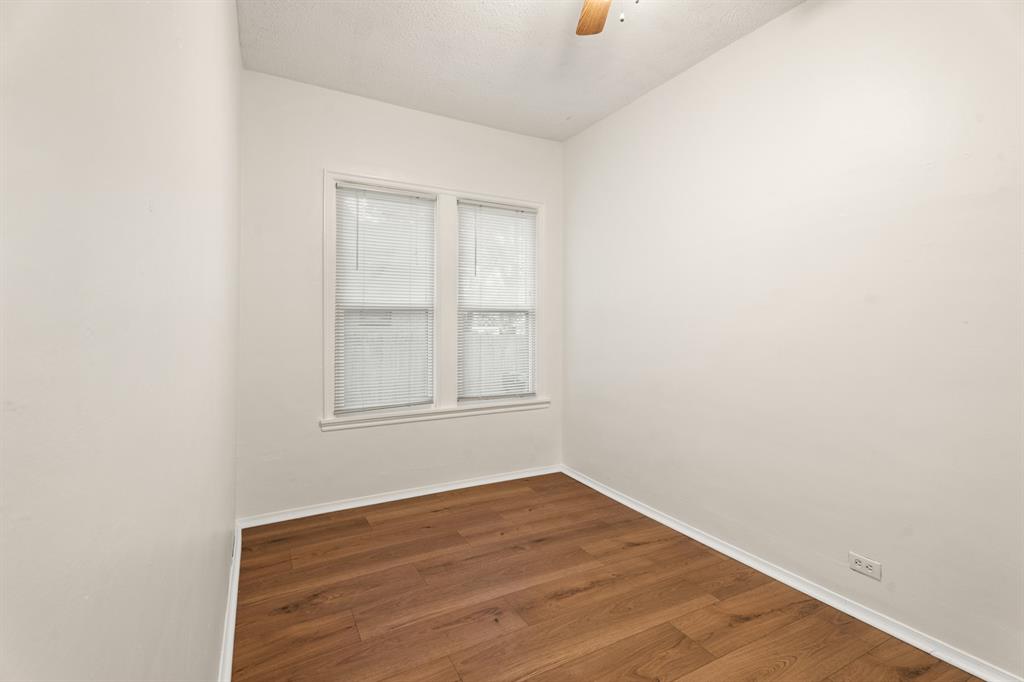
Vacant bedroom with wood flooring, two windows with blinds, and a ceiling fan.
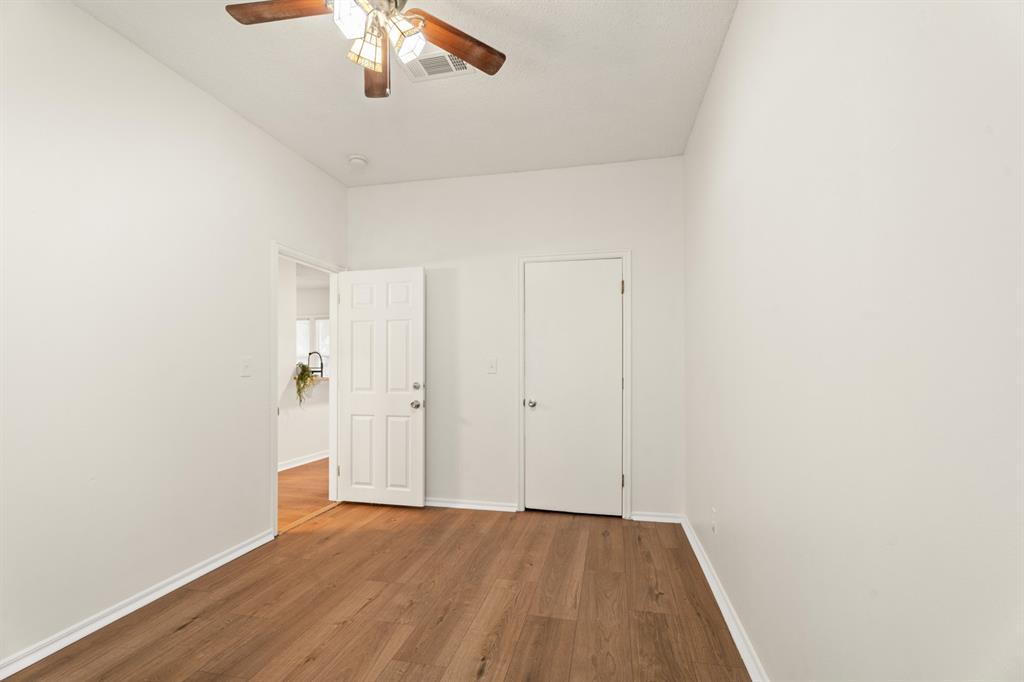
Empty room with wood plank floors, a window with blinds, and a ceiling fan.
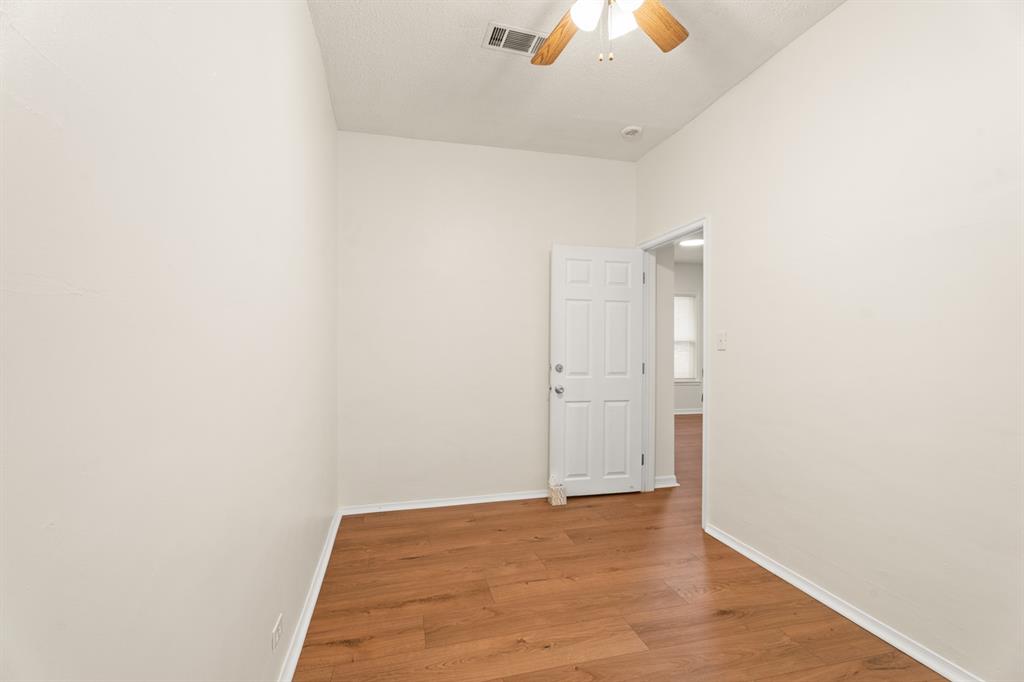
Empty room with wood-look flooring and a ceiling fan.
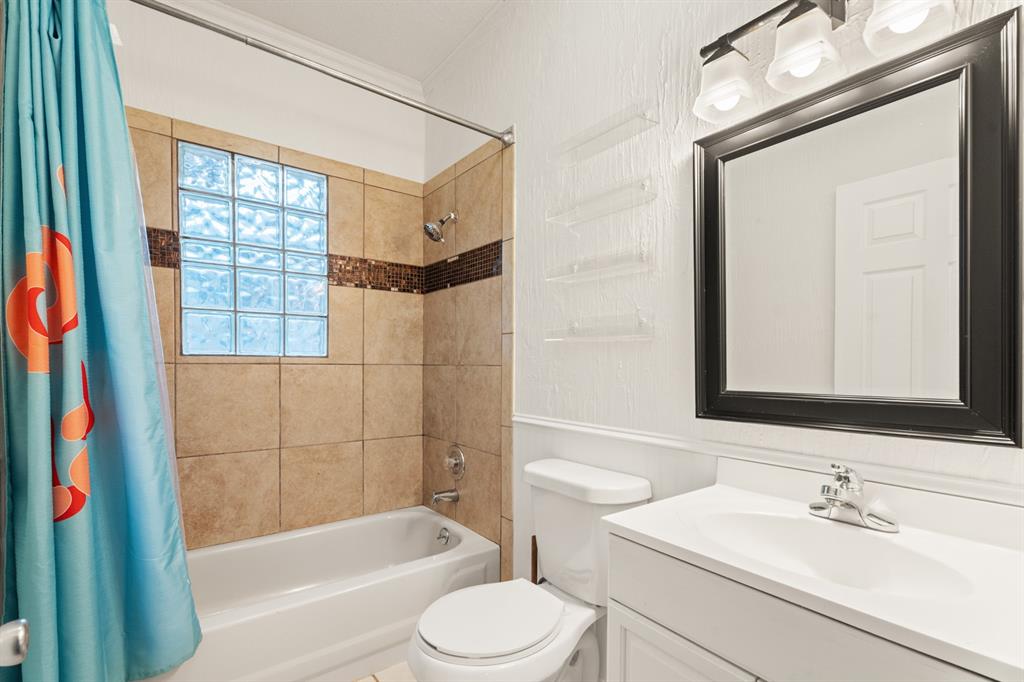
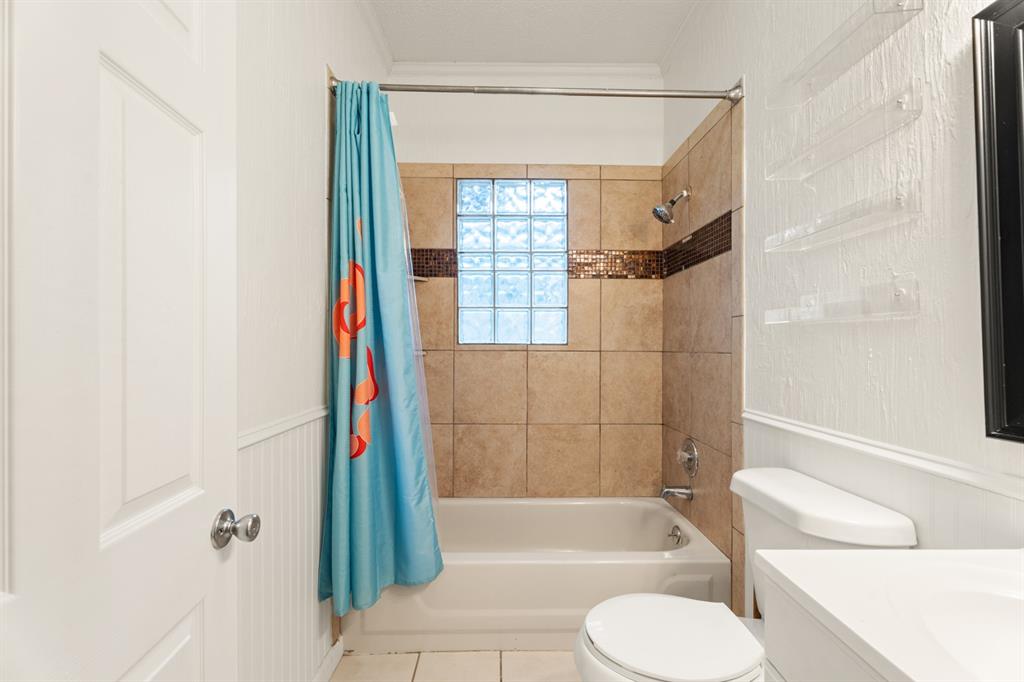
Bathroom with a glass block window above the tiled tub and shower.
Bathroom with a tiled tub and shower, glass-block window, and blue patterned curtain.
Empty room with hardwood floors and a double window with blinds.
Empty room with wood flooring, a ceiling fan, and an open door to another room.
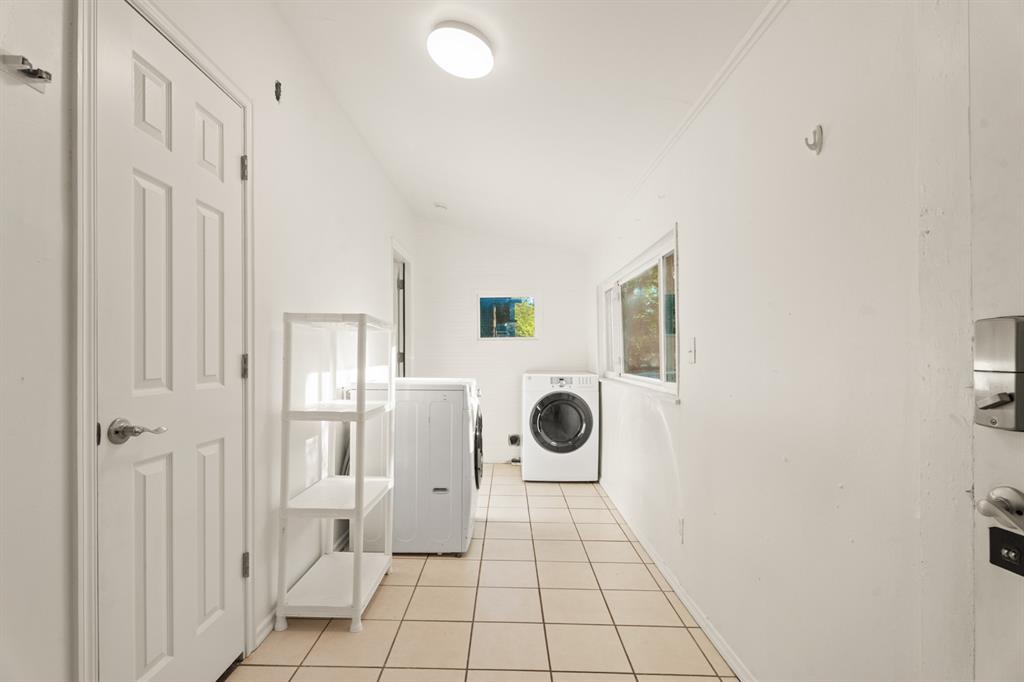
Laundry room with a washer and dryer, white shelving, tiled floor, and a window.
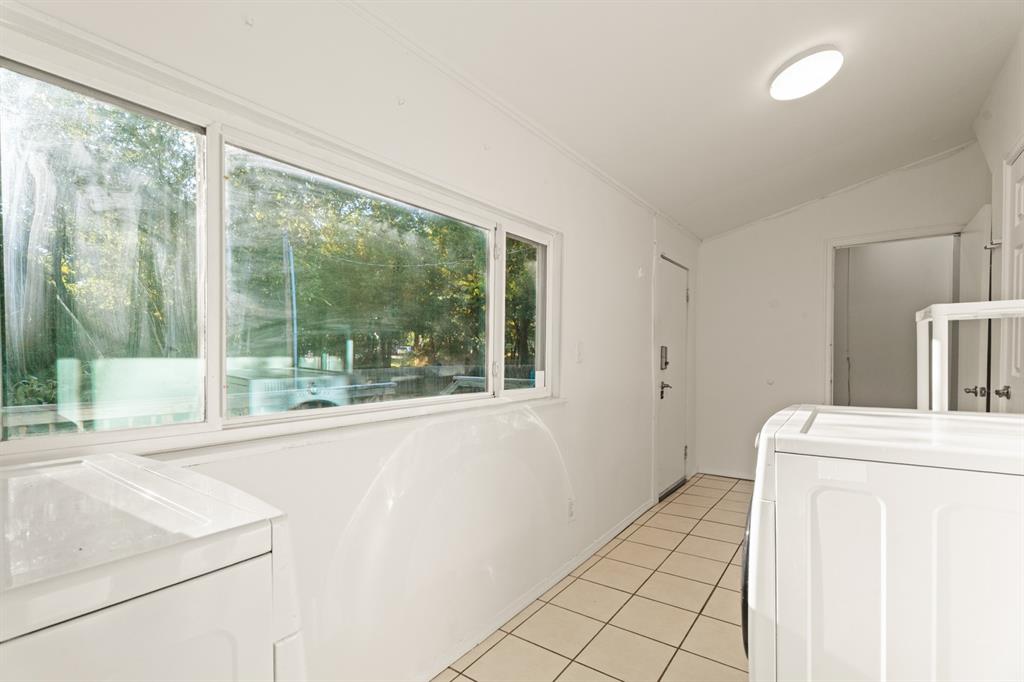
Laundry room with white washer and dryer beside large windows overlooking trees.
Empty interior with warm wood floors, an arched opening, and a bathroom visible through a doorway.
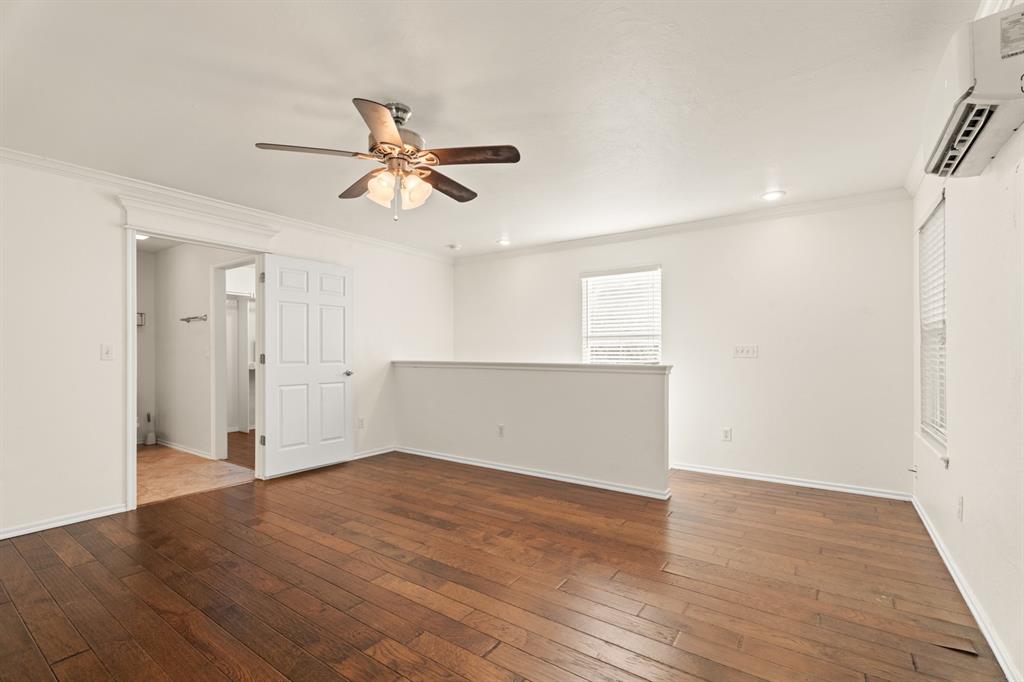
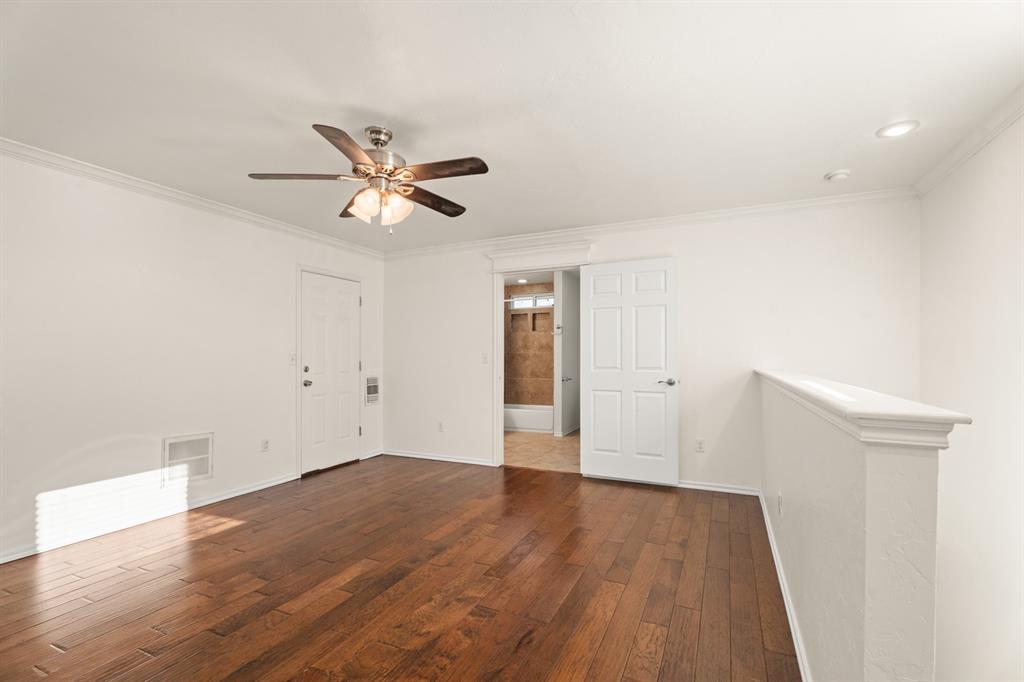
Empty room with dark hardwood floors, a ceiling fan, and an open doorway to a bathroom.
Vacant bedroom with hardwood floors and a ceiling fan; open doorway leads to a bathroom.
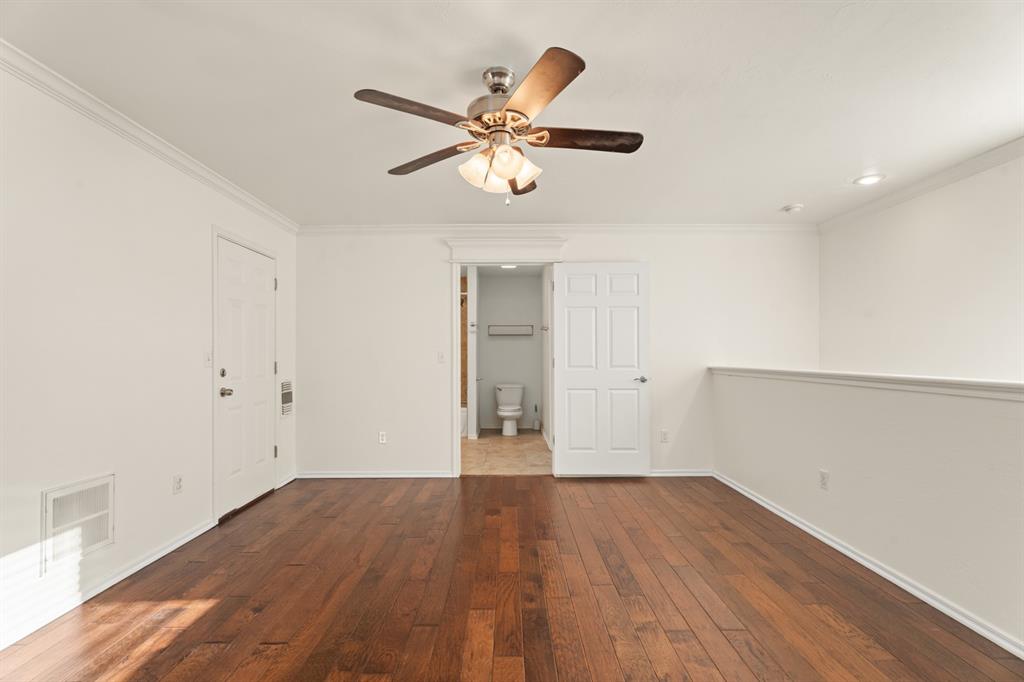
Unfurnished room with dark wood flooring, a ceiling fan, and a half-height partition.
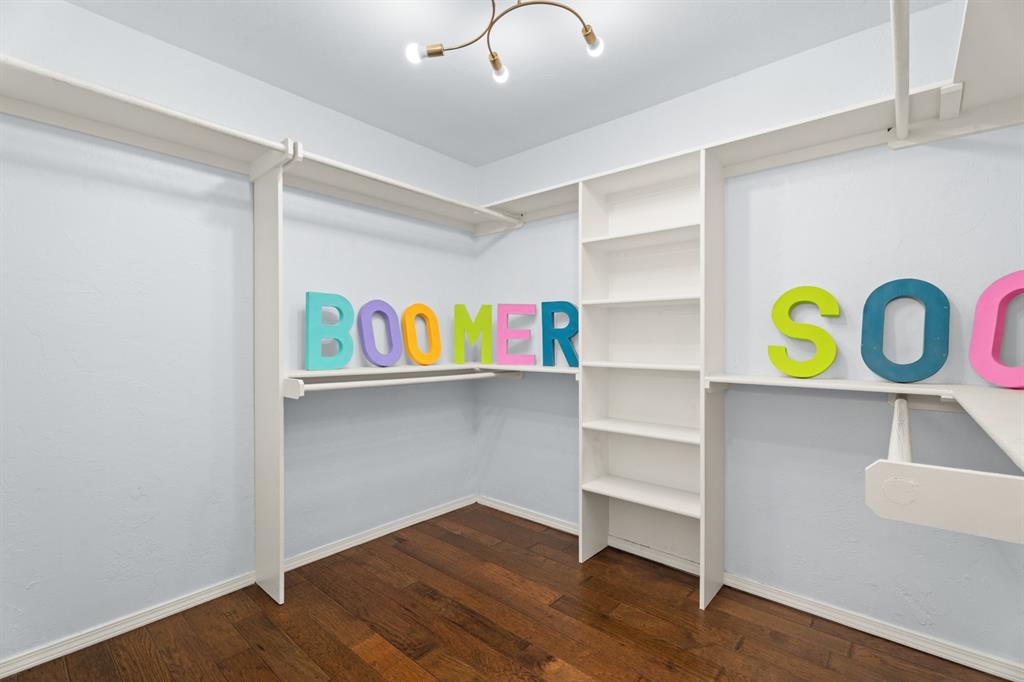
Walk-in closet with white built-in shelves, dark wood flooring, and colorful “BOOMER” letters.
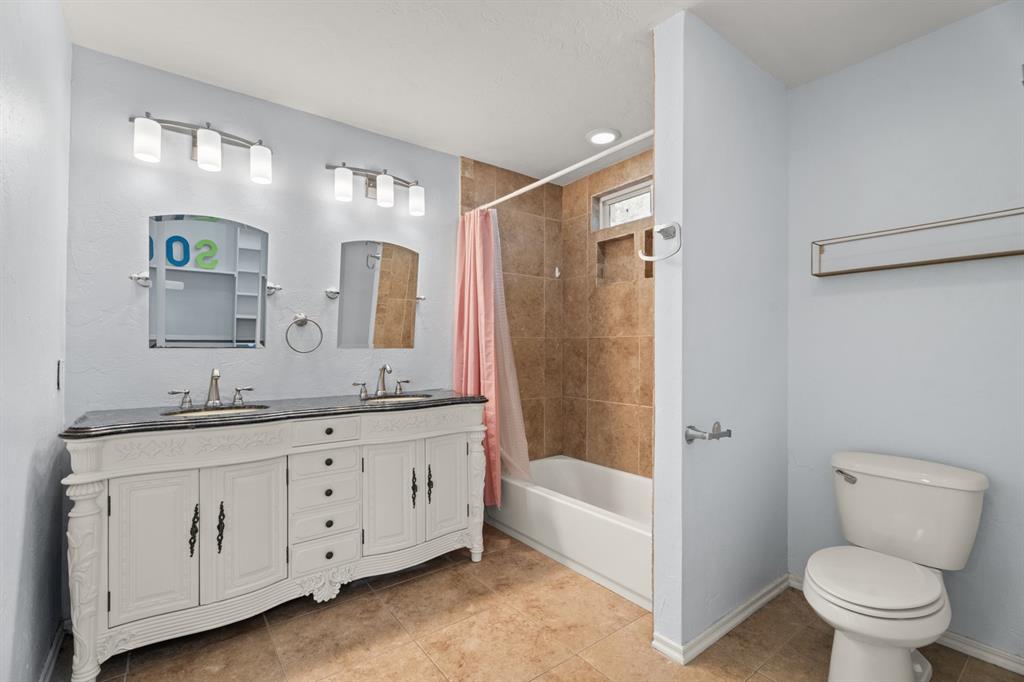
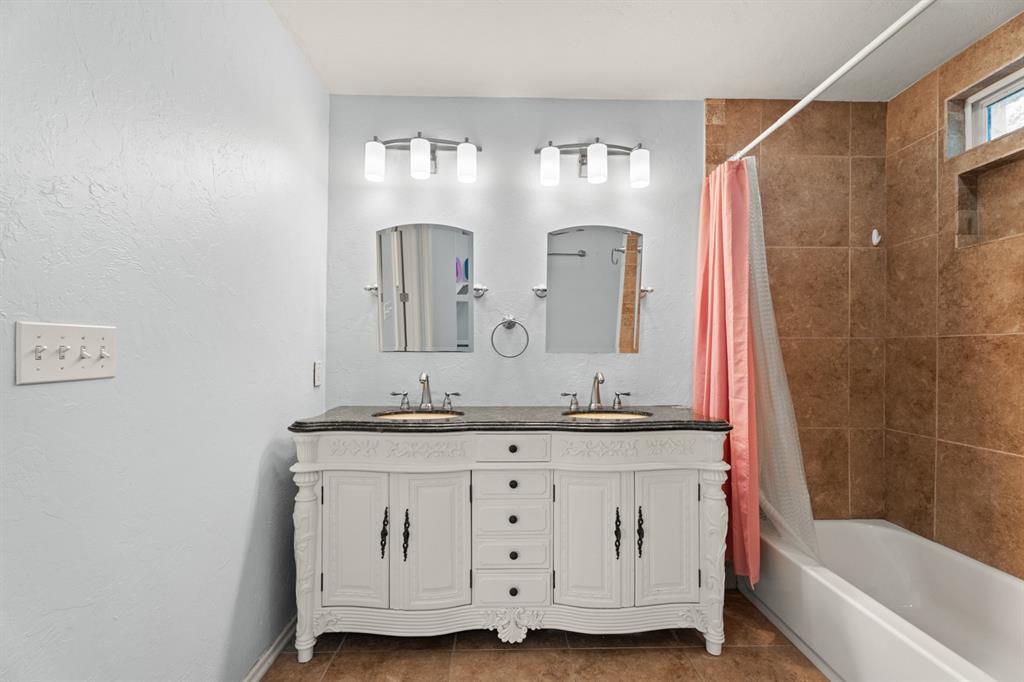
Bathroom with ornate double vanity, tiled bathtub surround, pink shower curtain, and toilet alcove.
Bathroom with an ornate white double vanity and a brown-tiled bathtub behind a pink shower curtain.
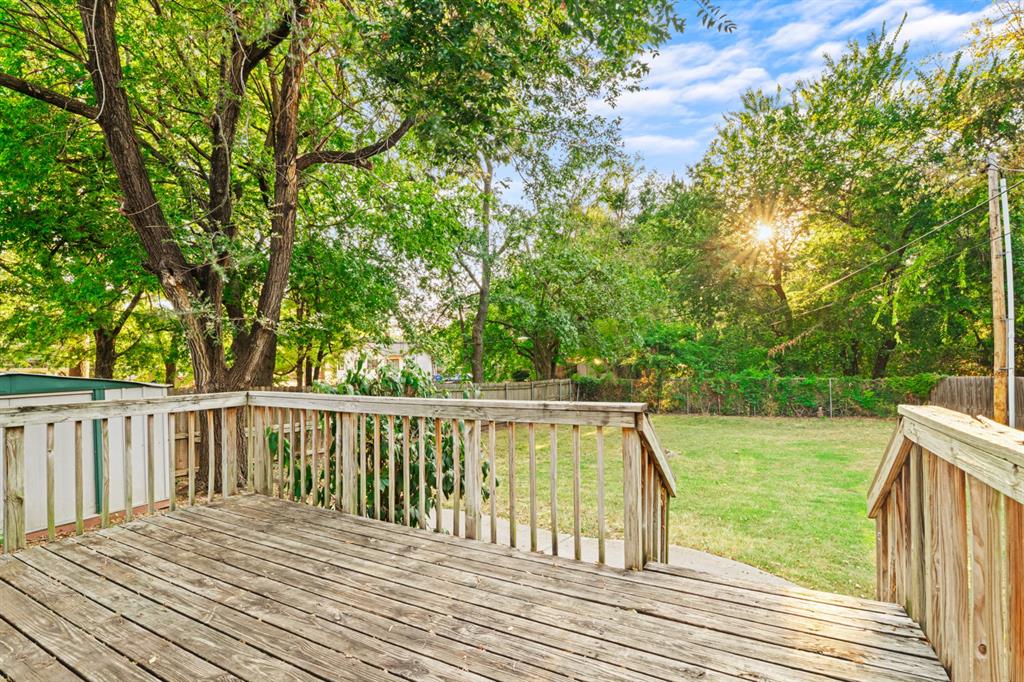
Wooden deck overlooking a grassy backyard shaded by mature trees.
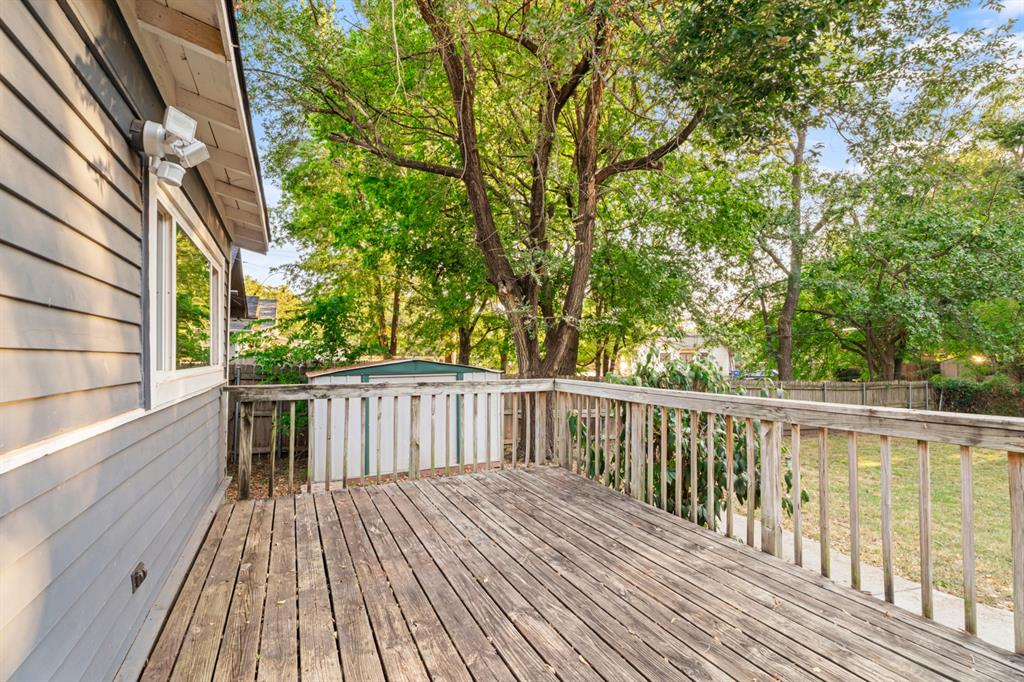
Wooden deck with white railing beside a gray house, overlooking leafy trees and a fenced yard.
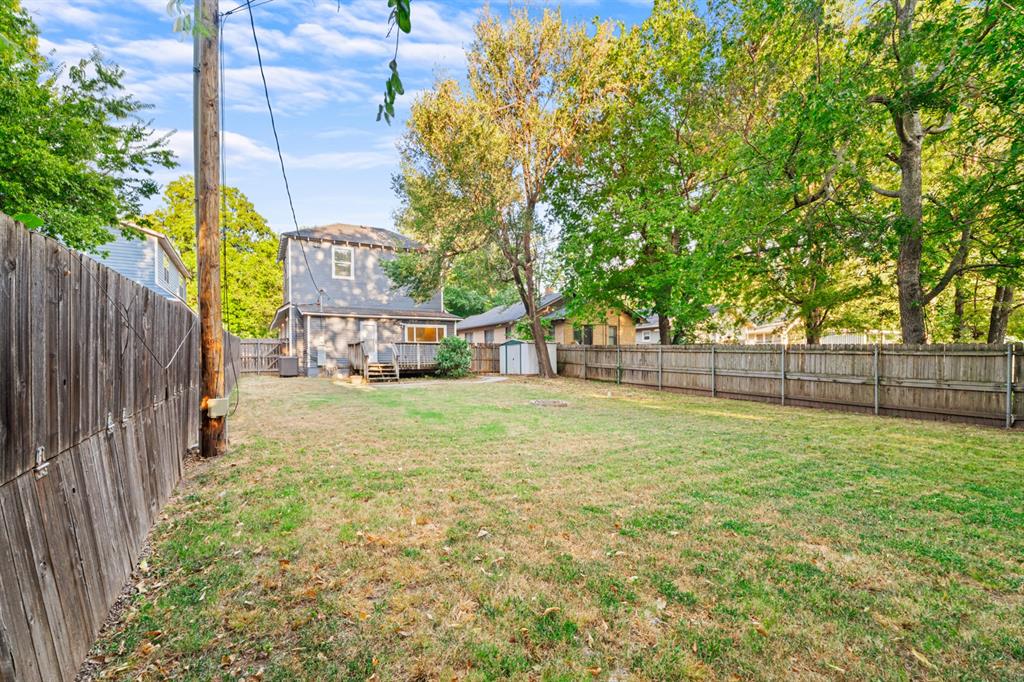
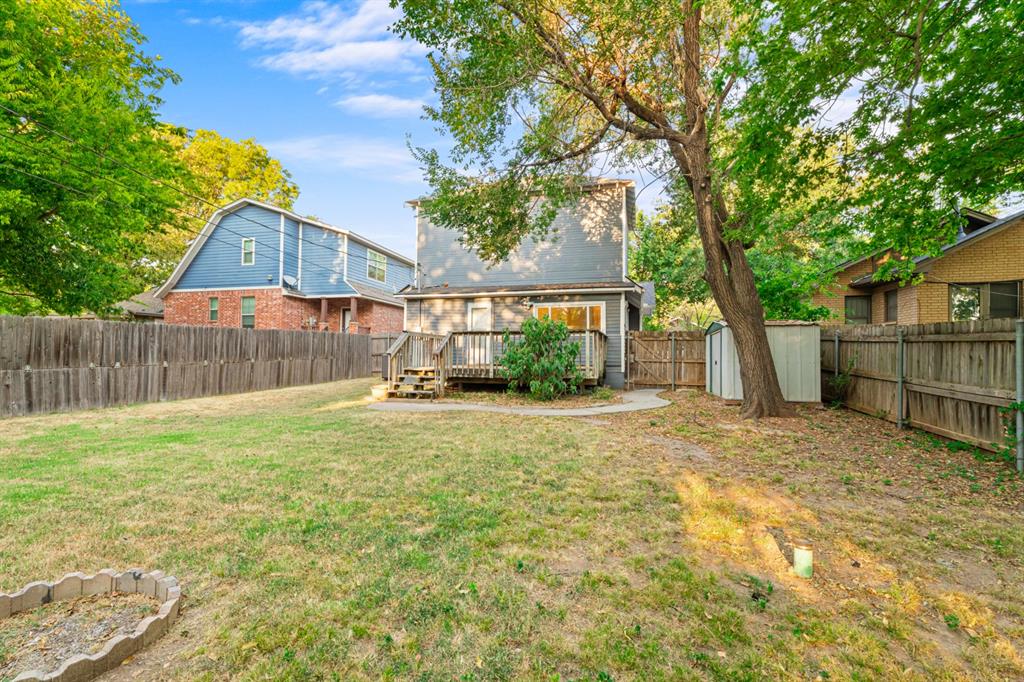
Fenced backyard with mature trees, a lawn, and a two-story home with a small rear deck.
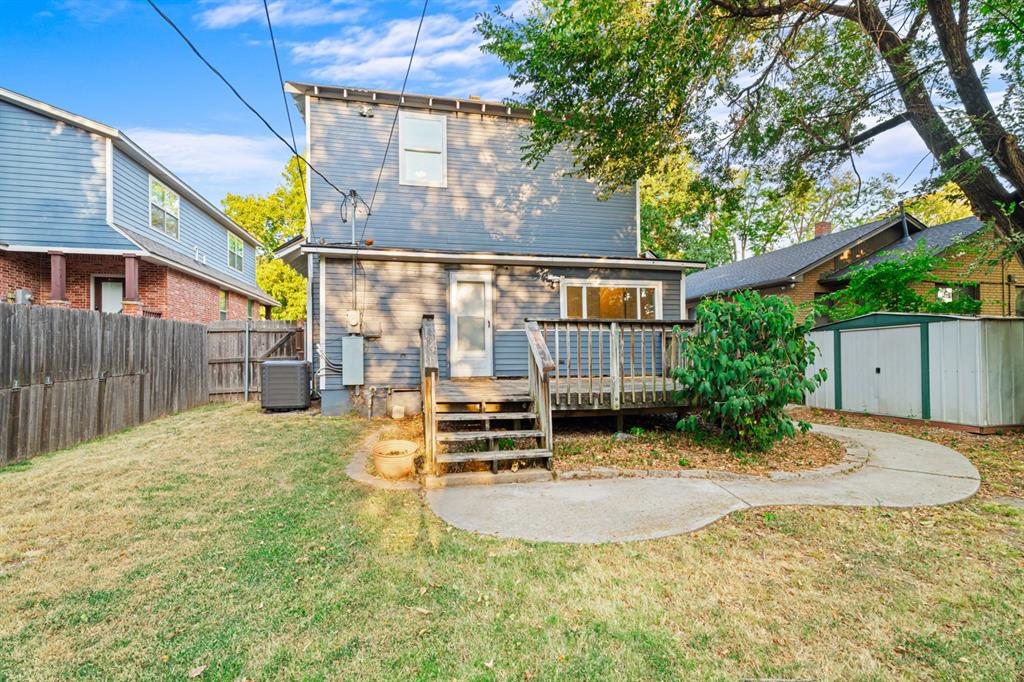
Home’s rear exterior with a wooden deck, fenced yard, and large shade tree.
Rear of a two-story gray house with a small wooden deck and curved concrete patio.
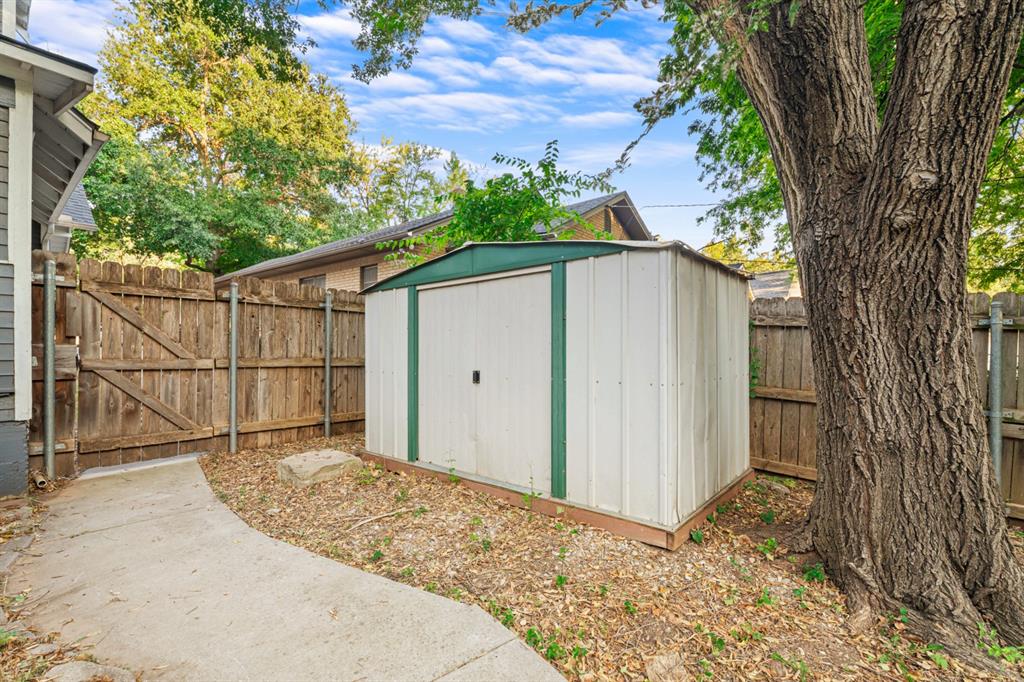
Backyard storage shed with green trim, wooden fencing, and a large mature tree.
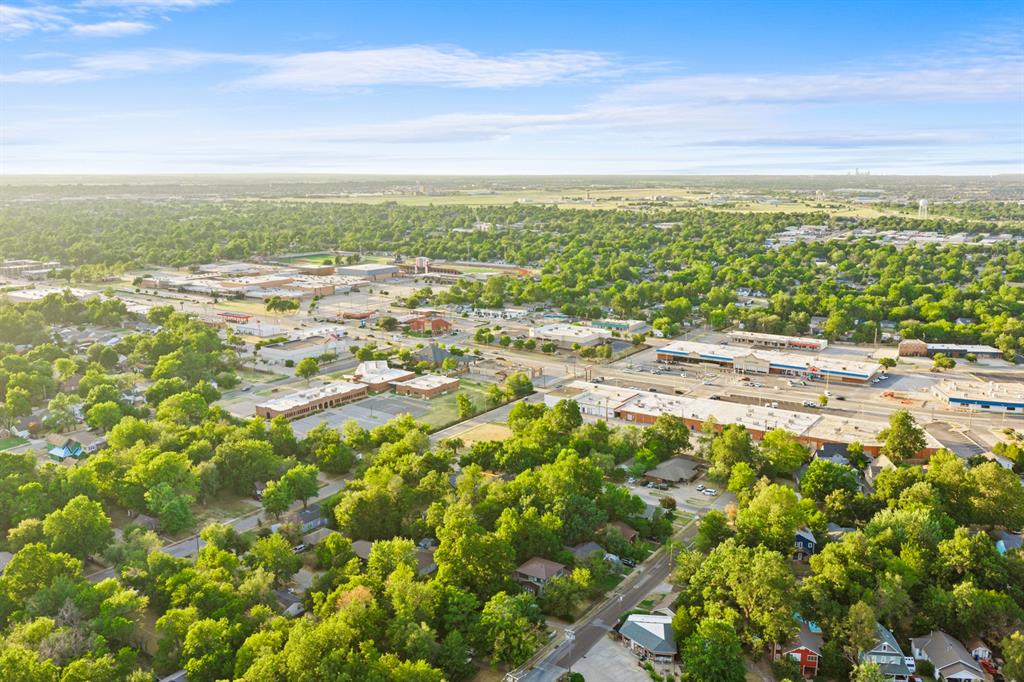
Aerial view of tree-lined homes beside a commercial district with broad parking lots.
Courtesy of The Agency, Lindsay Greene Listing Contact: (405) 315-6389 
Sold

$345,000

314 S Lahoma Road, Norman, OK 73069

4 Beds
2 Baths
1,709 Sq.Ft.
Est. payment from /mo Get Pre-Approved

Property Description

Location & Modern Upgrades at 314 S Lahoma Ave! Discover this newly renovated 4-bedroom, 2-bathroom residence situated in central Norman. Positioned just 1 minute from Downtown Norman, 2 minutes from the OU Campus, and 4 minutes from Campus Corner, this property offers unmatched proximity to local amenities and transportation corridors. The interior features an open kitchen layout featuring brand-new cabinetry, granite countertops, fresh paint, modern light fixtures, and durable updated flooring. The primary bedroom includes a walk-in closet, with expansive storage options continuing into a large, dry basement. Outside, the property includes an oversized backyard with endless potential for outdoor living.

Interior

Full Bathrooms
2 Full Baths
Flooring
Combo, Tile, Wood
Fireplace
None
Appliances
Dishwasher, Microwave, Refrigerator, Washer/Dryer
Other Interior Features
Ceiling Fan(s)

Area & Lot

Lot Size
0.34 Acres
MLS® ID
1246945
Type
Residential
Year Built
1940
Neighborhood
Norman Oklahoma
Architecture Styles
Bungalow
Elementary School
Mckinley ES
Middle School
Alcott MS
High School
Norman HS
School District
Norman

Exterior & Building

Utilities
Public
Roof
Composition
Lot Features
Campus Area, Interior Lot
Parking
Concrete
Heat Type
Central Gas
Air Conditioning
Electric
Substructure
Conventional
Other Exterior Features
Fire Pit, Storage

Finance

Reduced Price
Price Upon Request
Real Estate Taxes
$3,812/yr
314 S Lahoma Road

Let's Work Together

Are you interested in buying or selling a home? Look no further than working with the real estate expert.