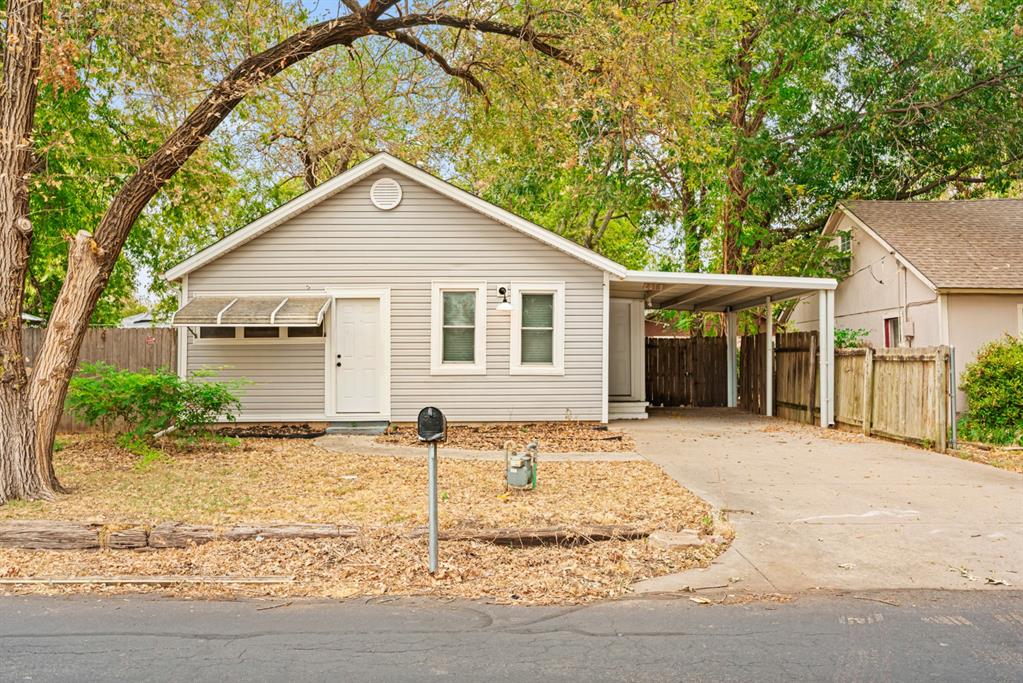
Light-gray single-story house with a covered carport, driveway, and mature autumn trees.
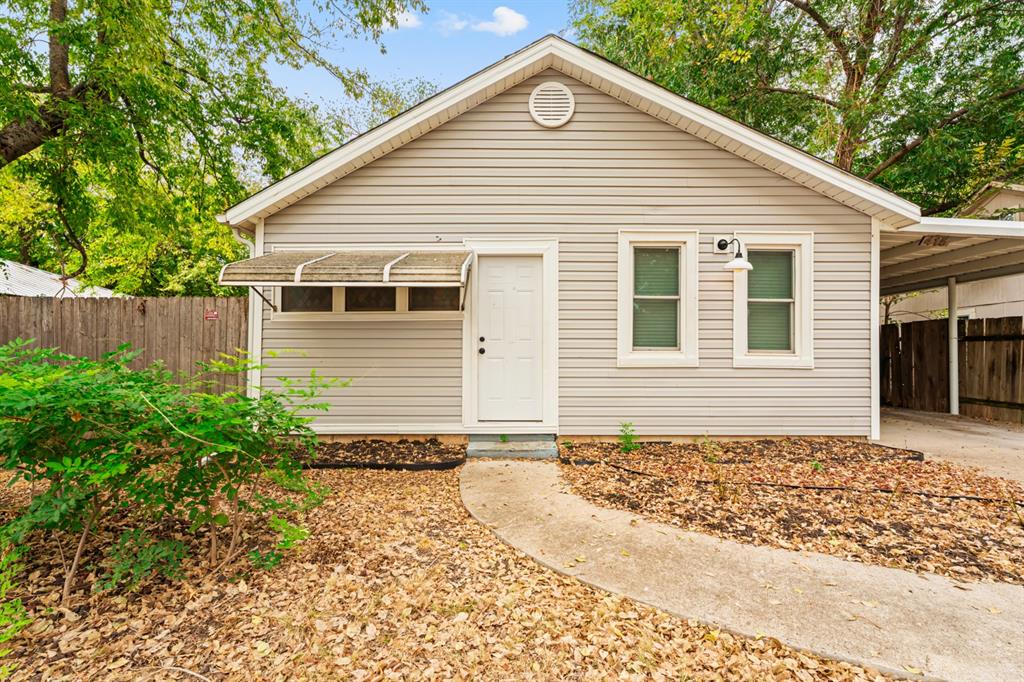
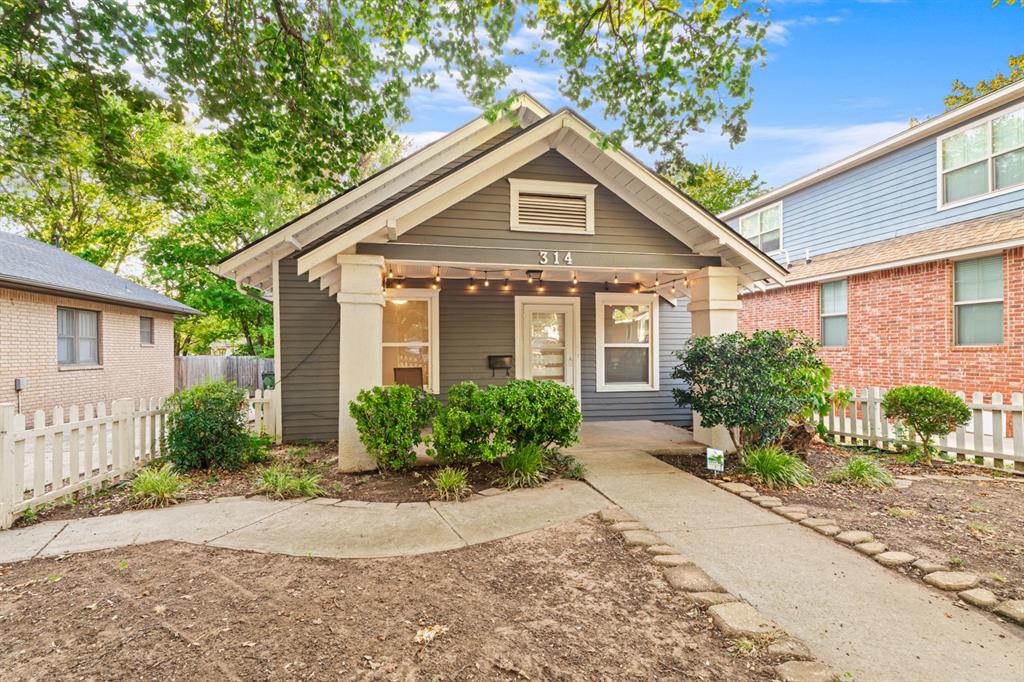
Beige house with a white door, covered window awning, and carport beside a leaf-strewn walkway.
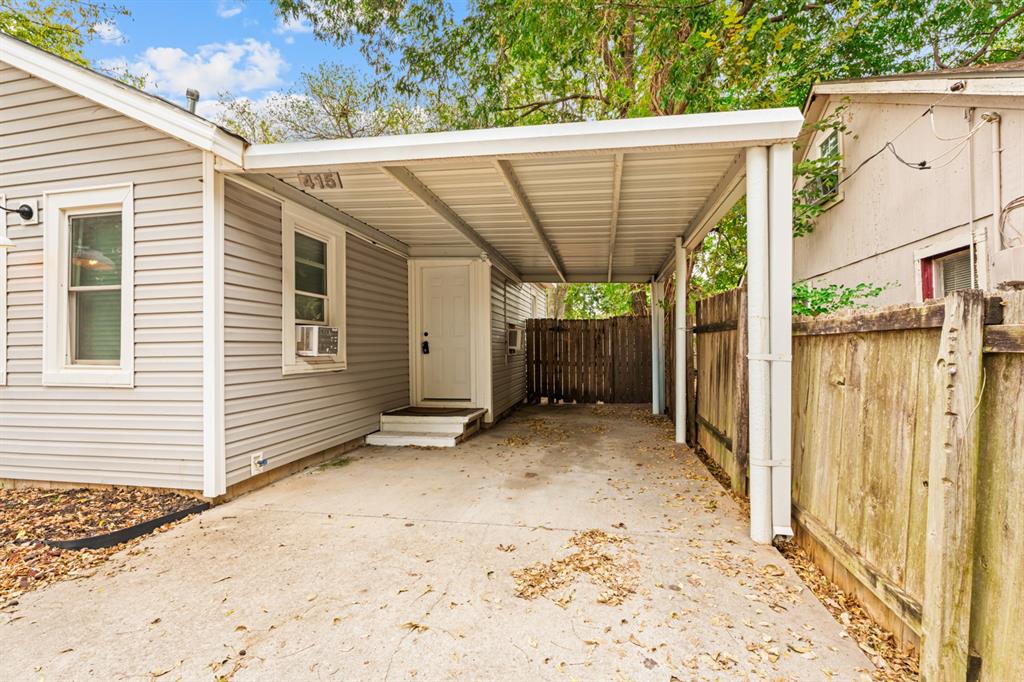
House with a covered driveway leading to a side entrance beside a wooden fence.
Light-gray single-story house with a covered carport, driveway, and mature autumn trees.
Beige house with a white door, covered window awning, and carport beside a leaf-strewn walkway.
House with a covered driveway leading to a side entrance beside a wooden fence.
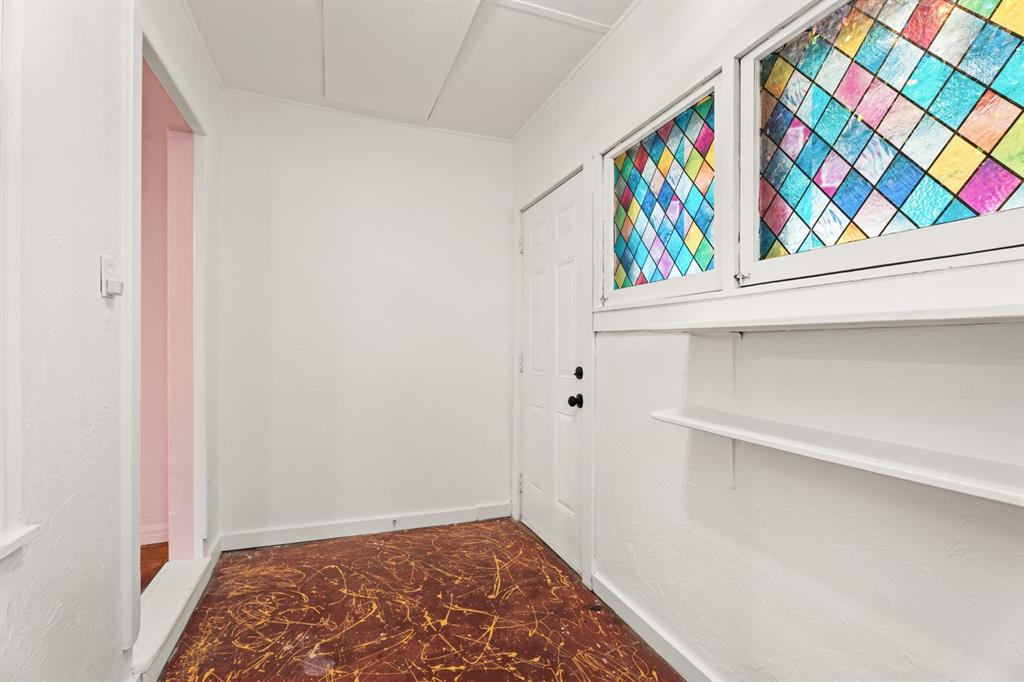
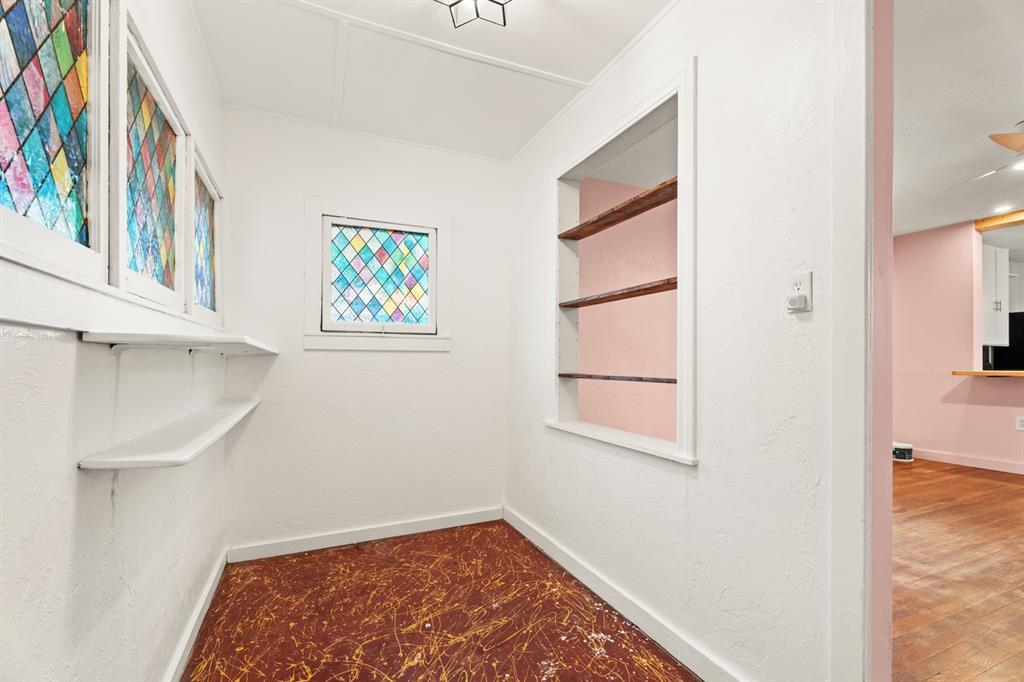
Entryway with colorful stained-glass windows, a built-in shelf, and a patterned reddish-brown floor.
Small empty room with colorful stained-glass windows, built-in shelves, and a reddish-brown floor.
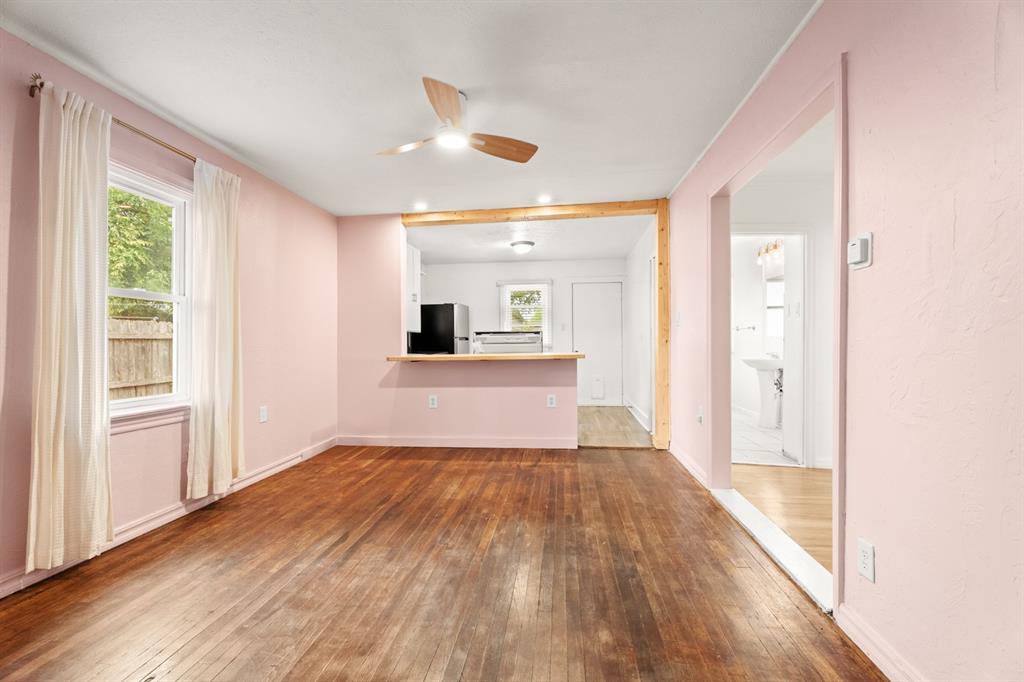
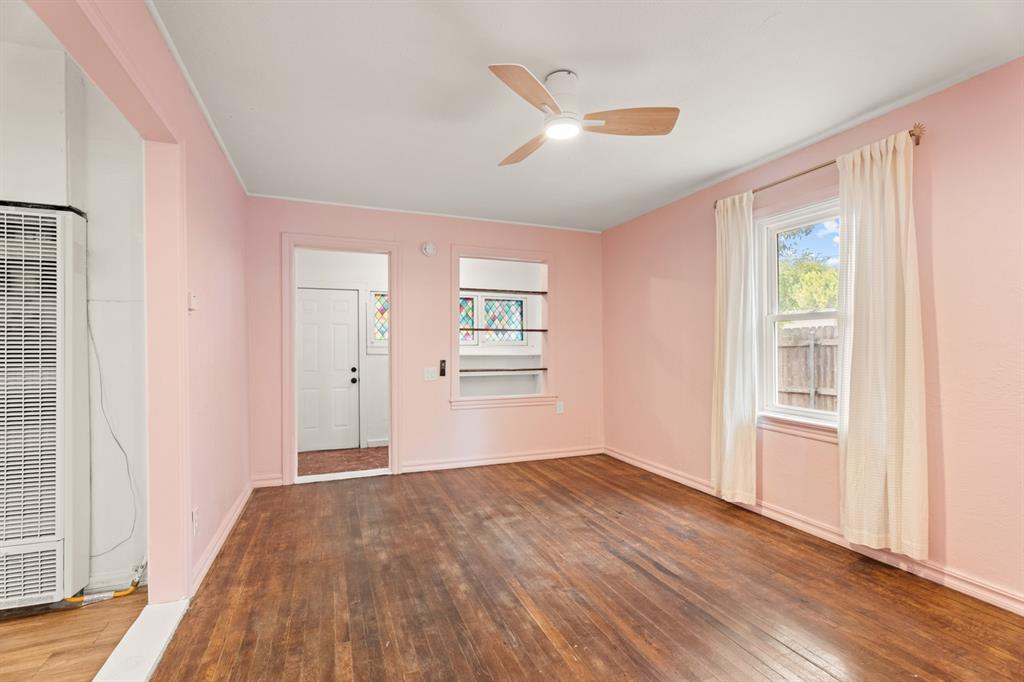
Unfurnished pink living room with hardwood floors, a ceiling fan, and an open kitchen pass-through.
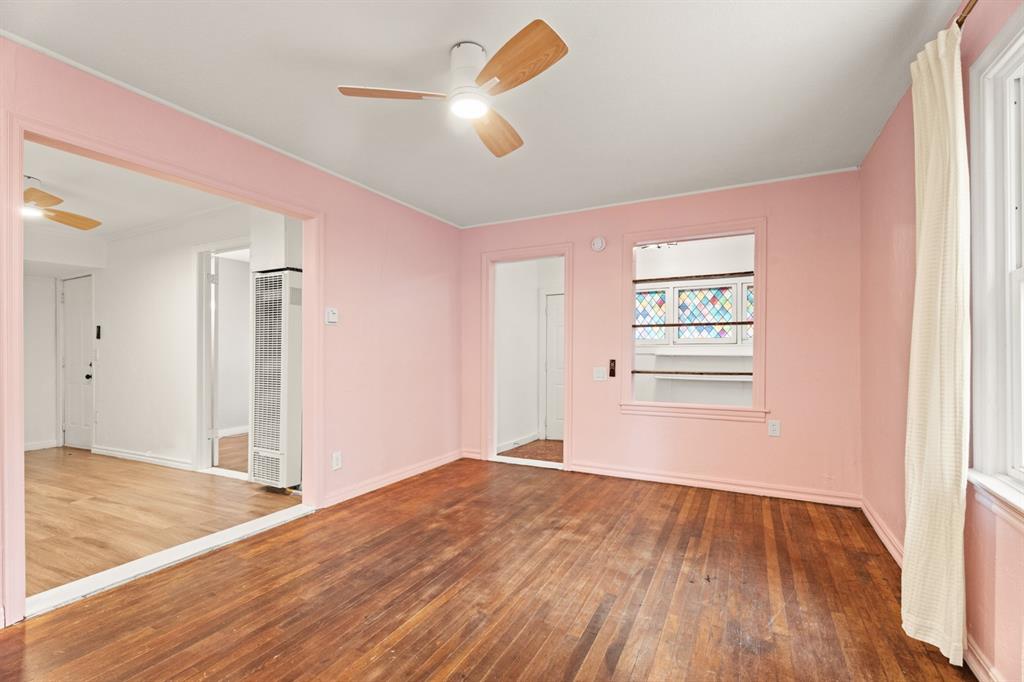
Unfurnished pink room with dark hardwood floors, a ceiling fan, and colorful stained-glass window panes.
Empty pink room with dark wood floors, a curtained window, and an opening to the kitchen.
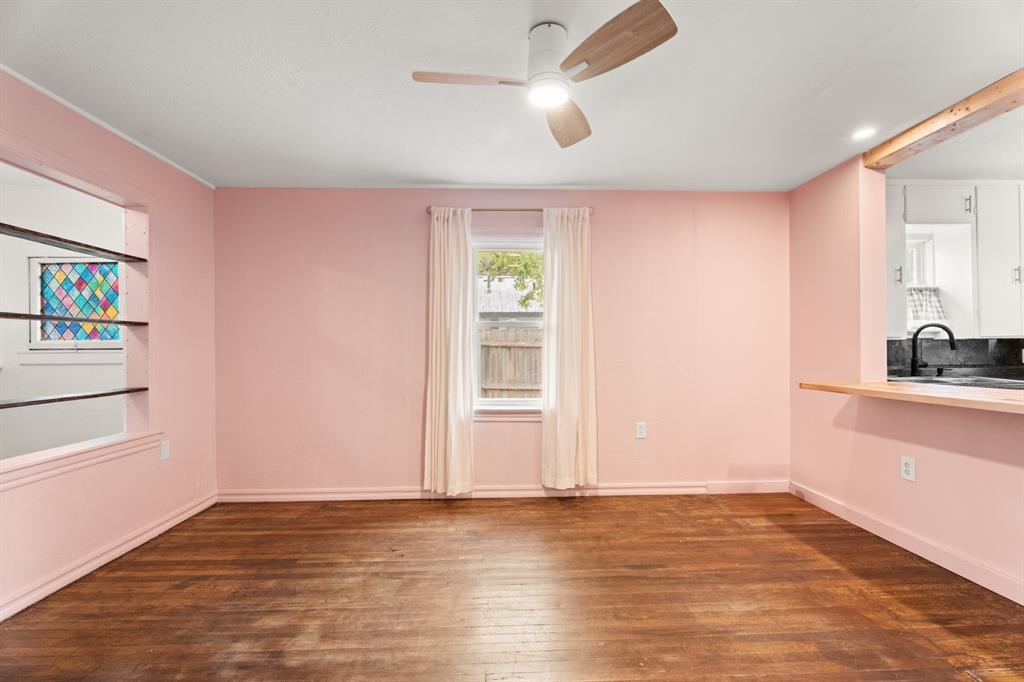
Empty pink room with dark hardwood floors, a ceiling fan, and a curtained window.
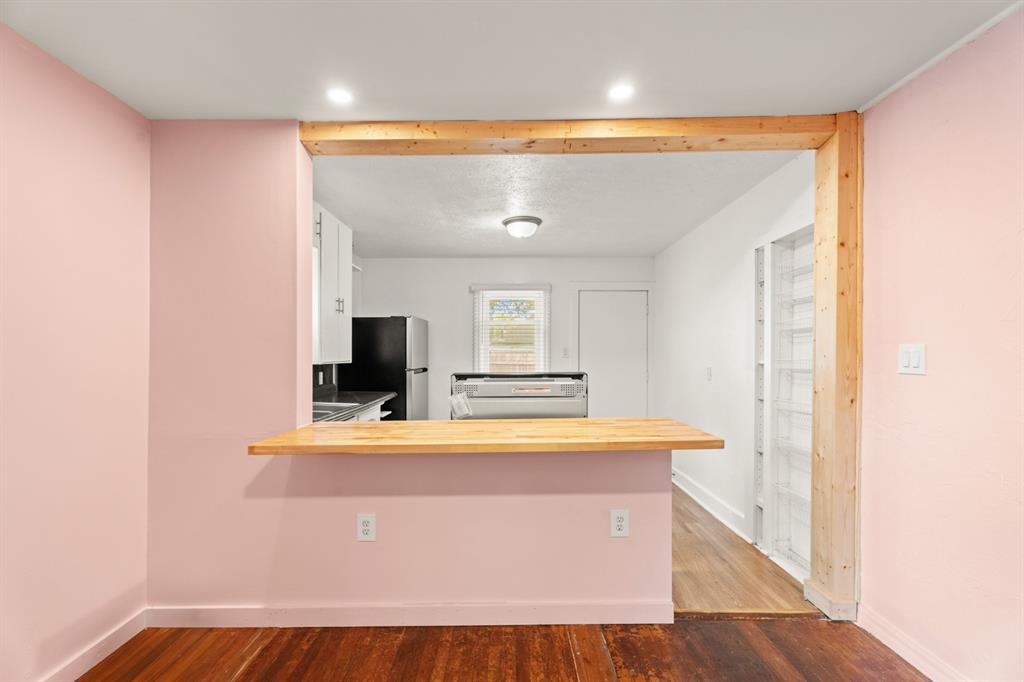
Kitchen with a wood pass-through counter, white cabinets, black appliances, and adjoining pink walls.
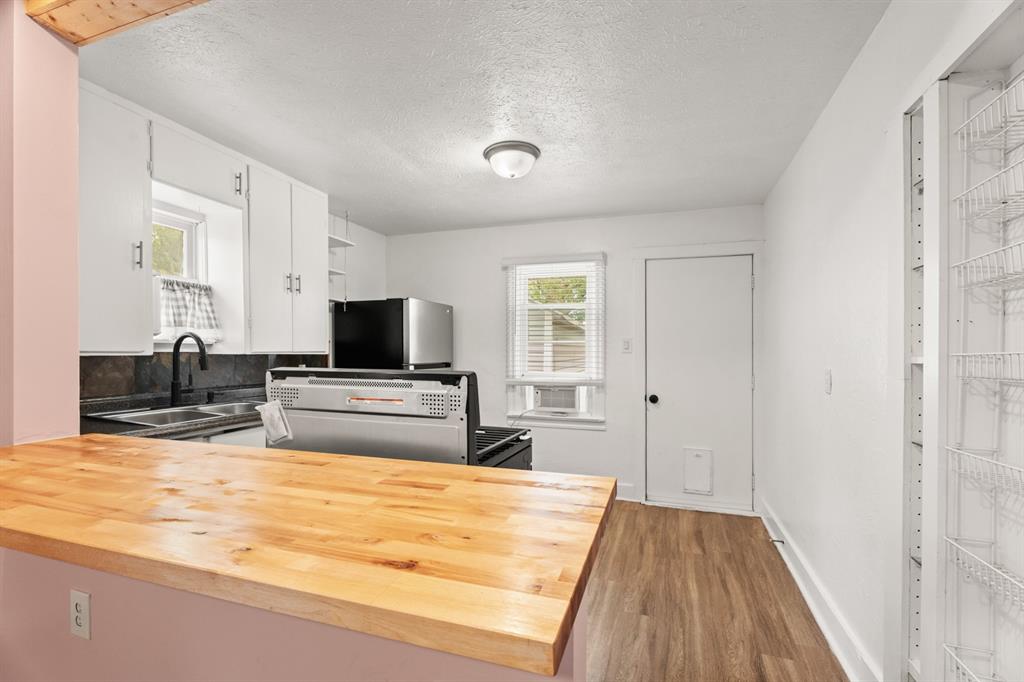
Compact kitchen with butcher-block peninsula, stainless range, white cabinets, and wood-look flooring.
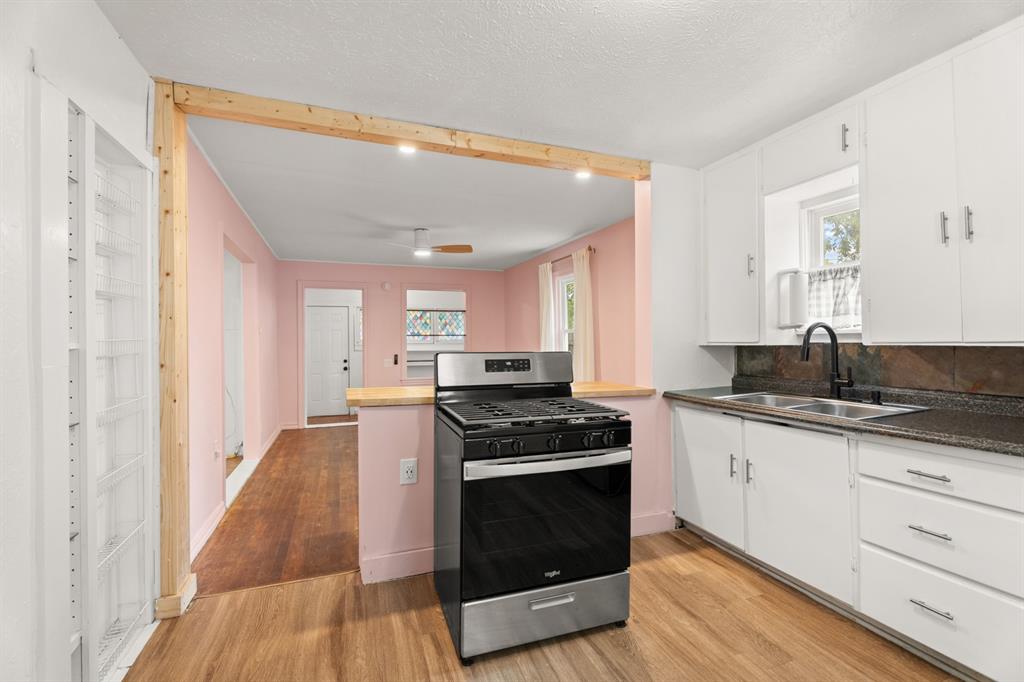
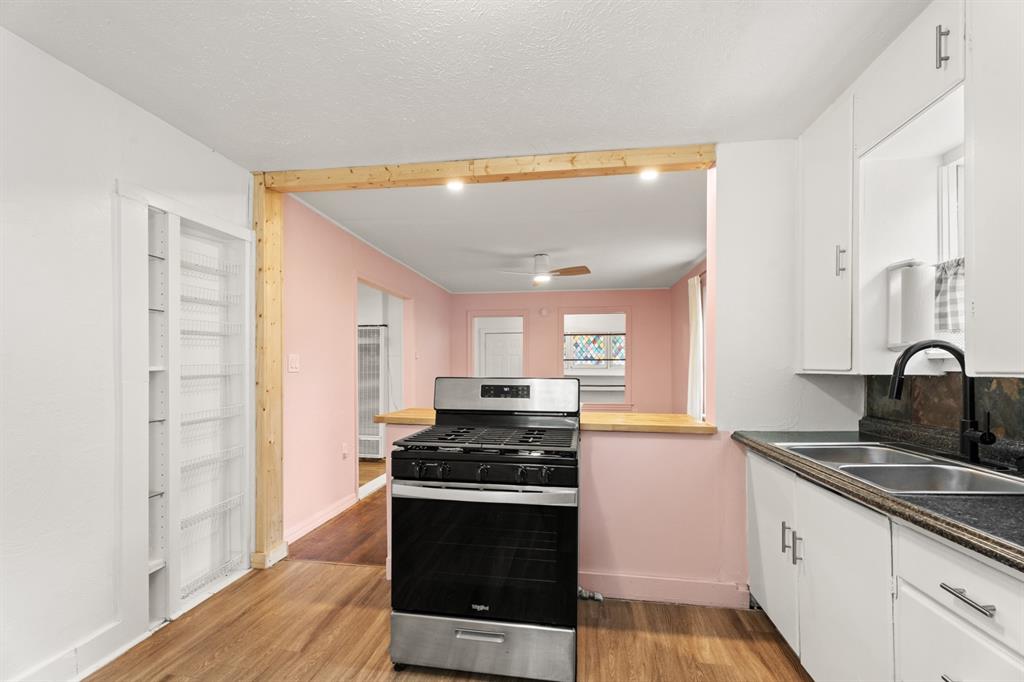
Kitchen with white cabinets, a black gas range, and an open passage to a pink-walled room.
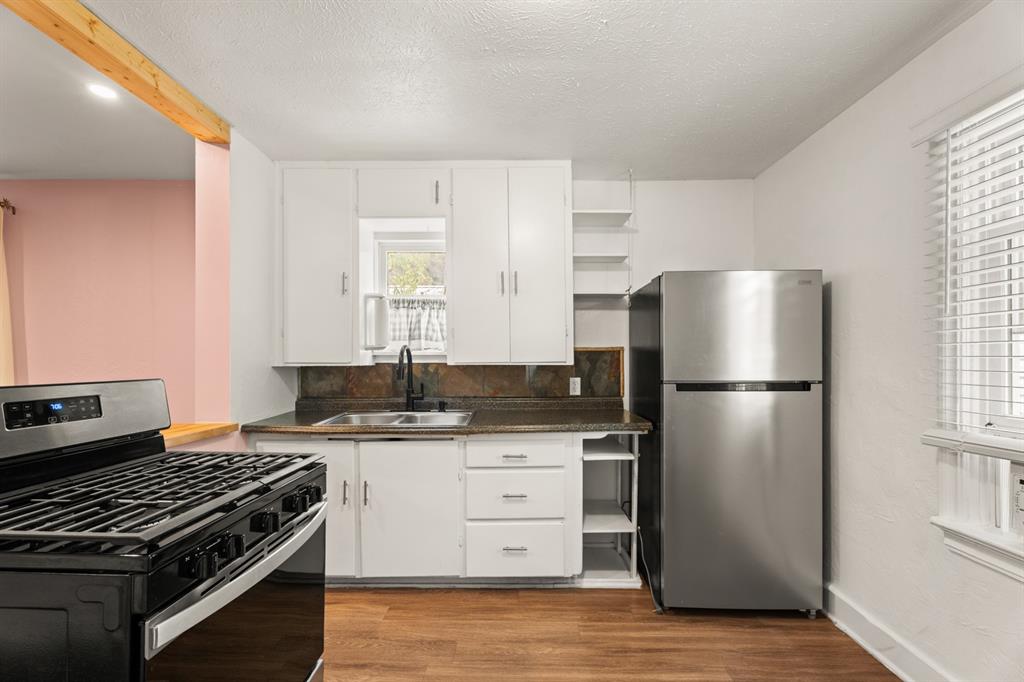
Kitchen with white cabinets, dark countertops, stainless steel refrigerator, and black range.
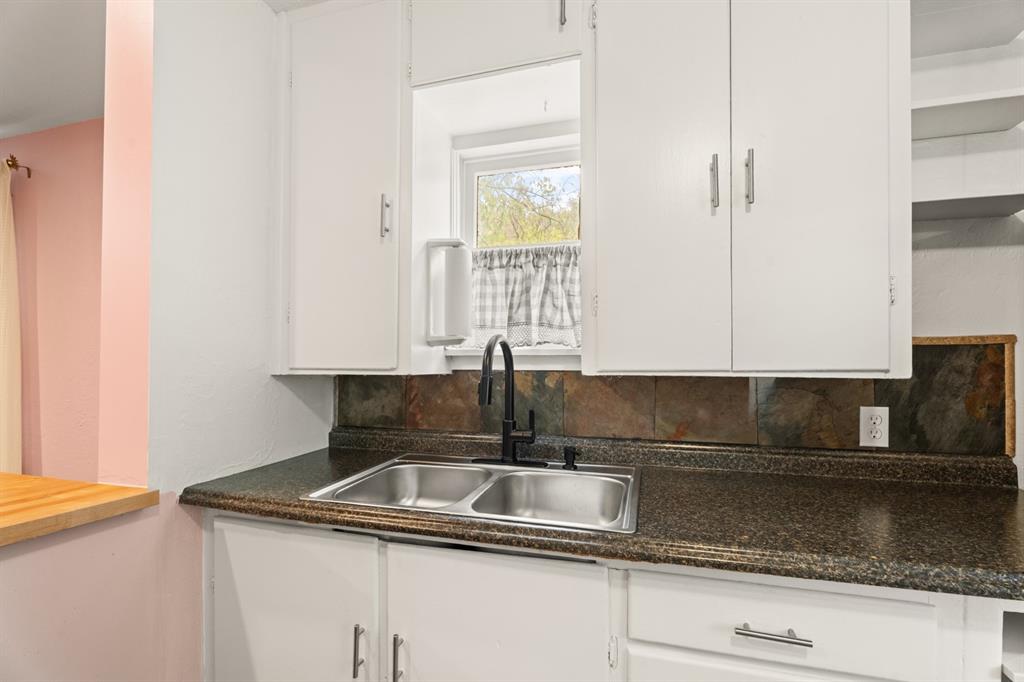
Kitchen sink beneath white cabinets, with a dark countertop and multicolored stone backsplash.
Kitchen with white cabinets and a black range, opening through a wood-counter pass-through to a pink room.
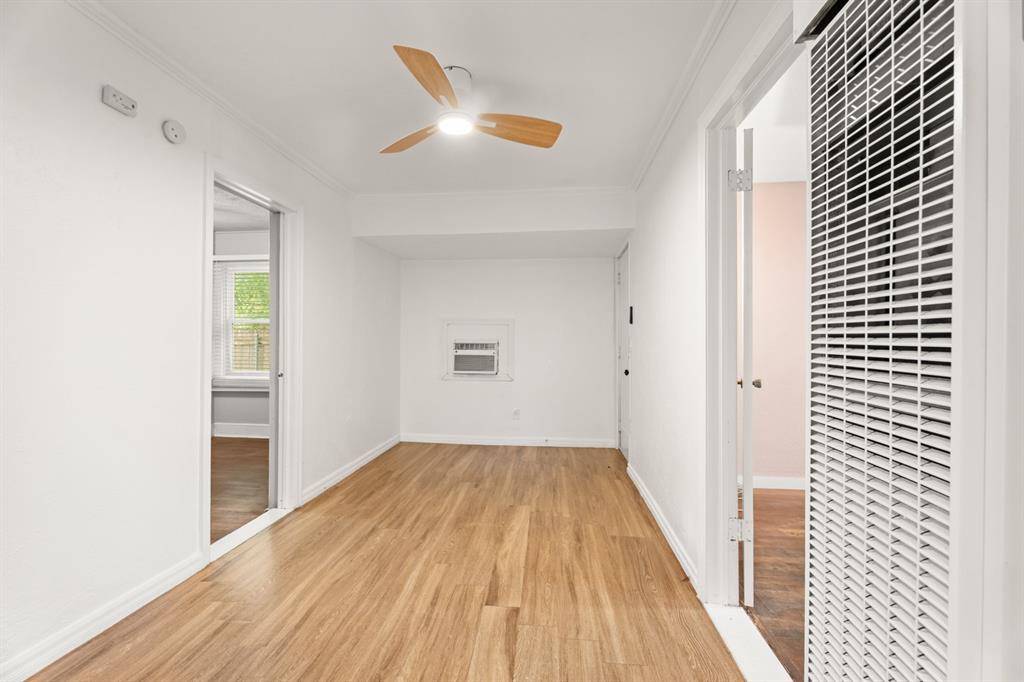
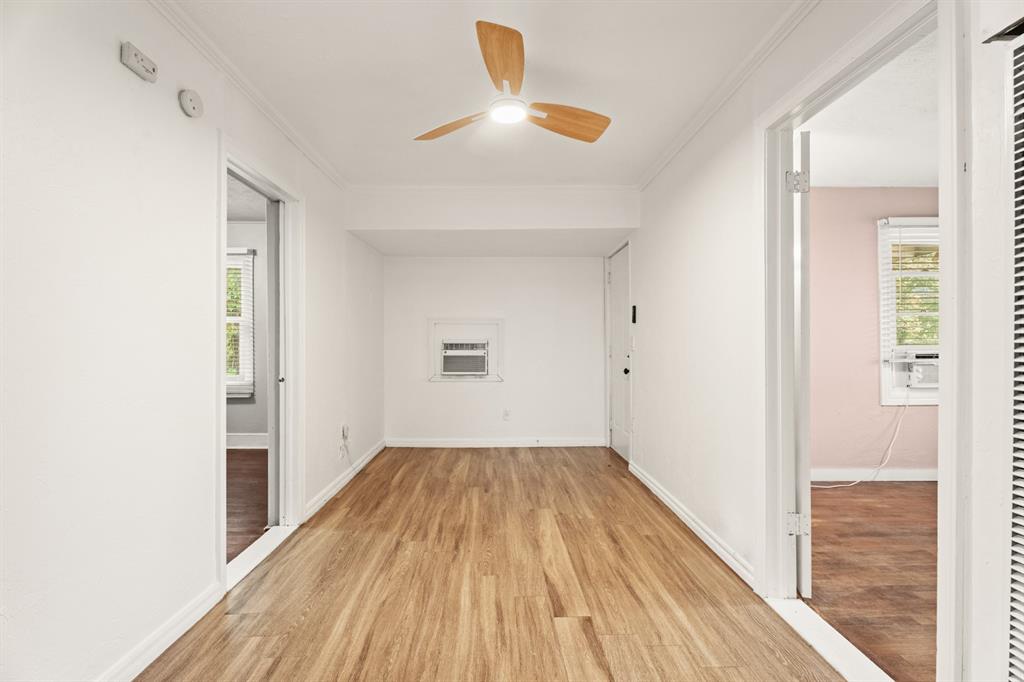
Vacant narrow room with light wood flooring, ceiling fan, and window air conditioner.
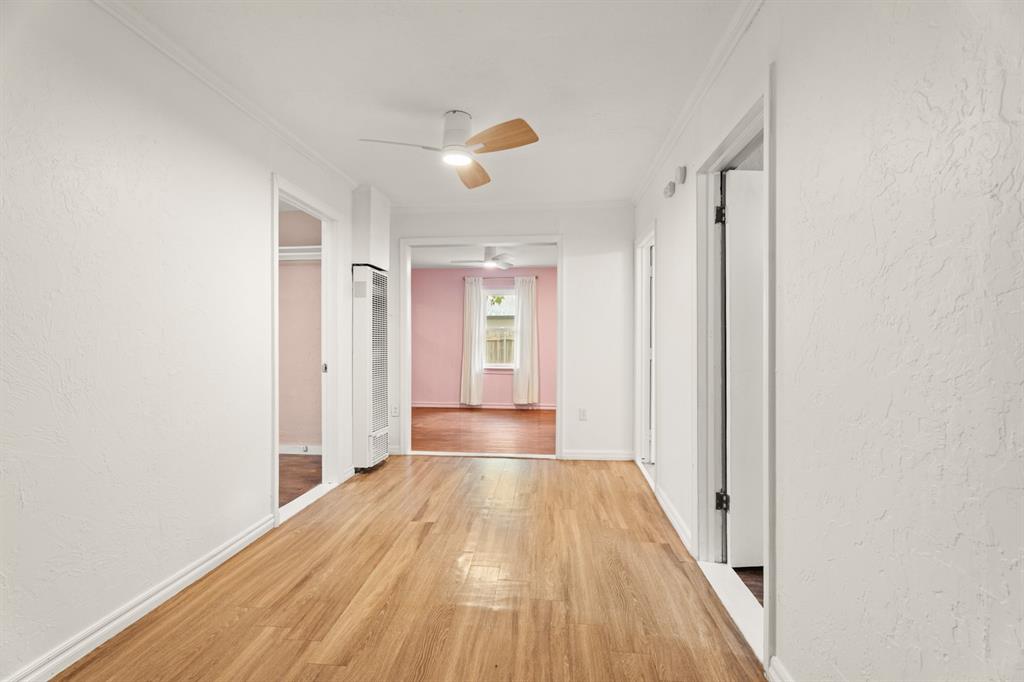
Empty hallway with wood floors, white walls, and a pink room visible at the far end.
Empty room with wood-look floors, ceiling fan, and window air conditioner.
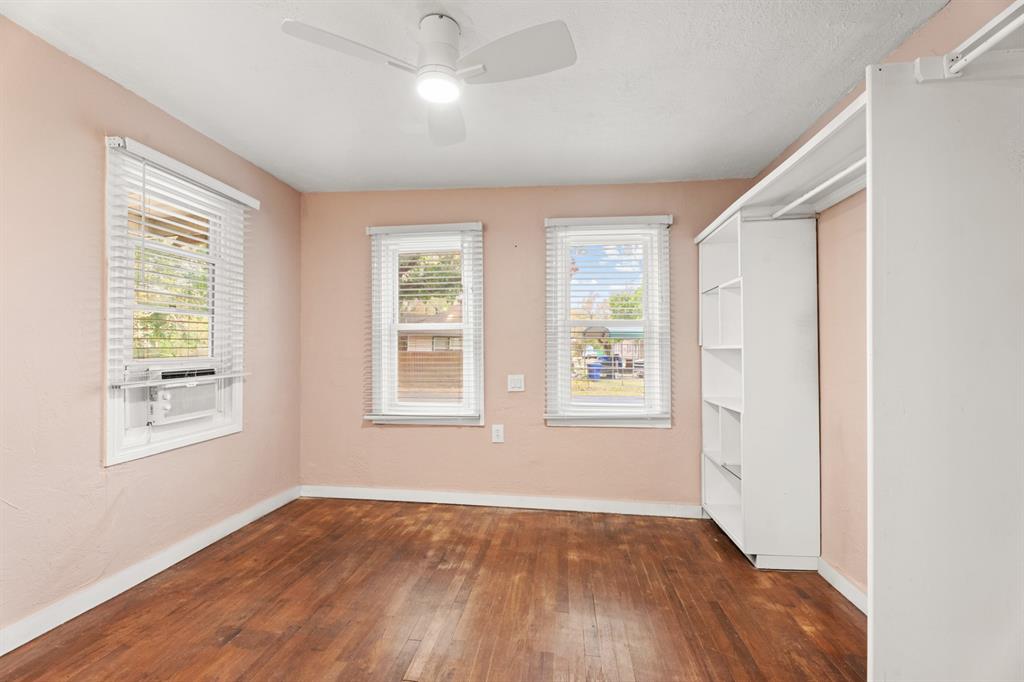
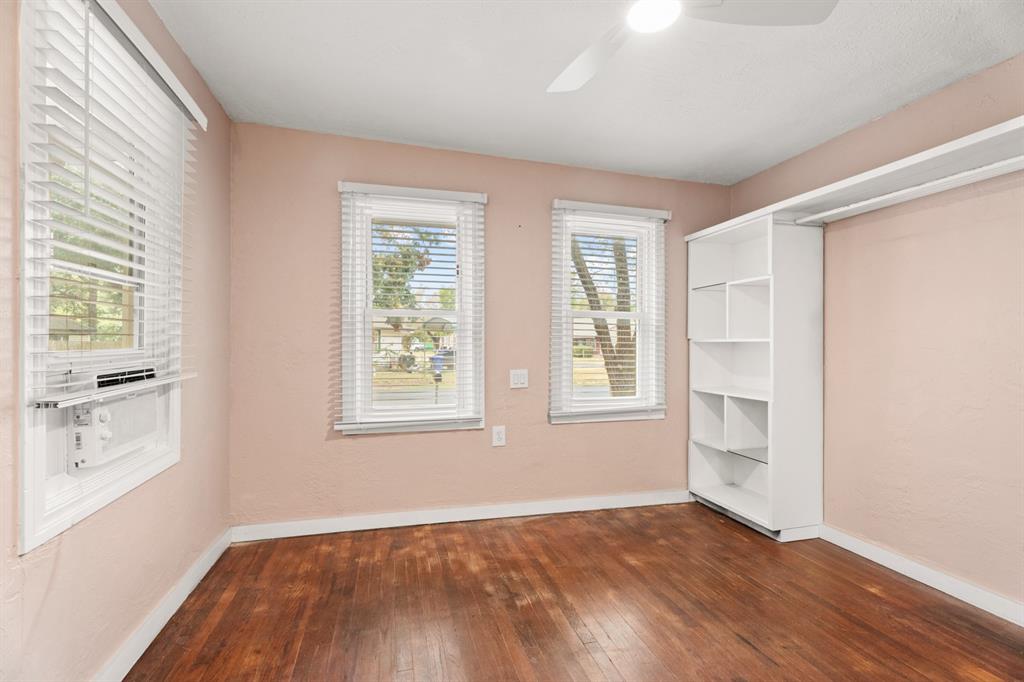
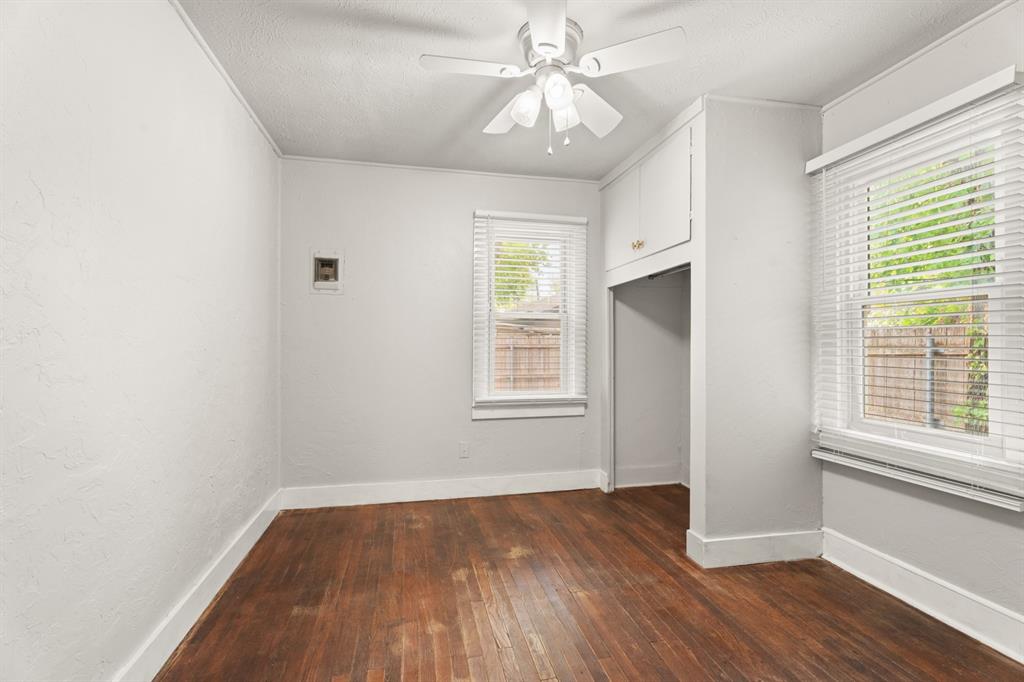
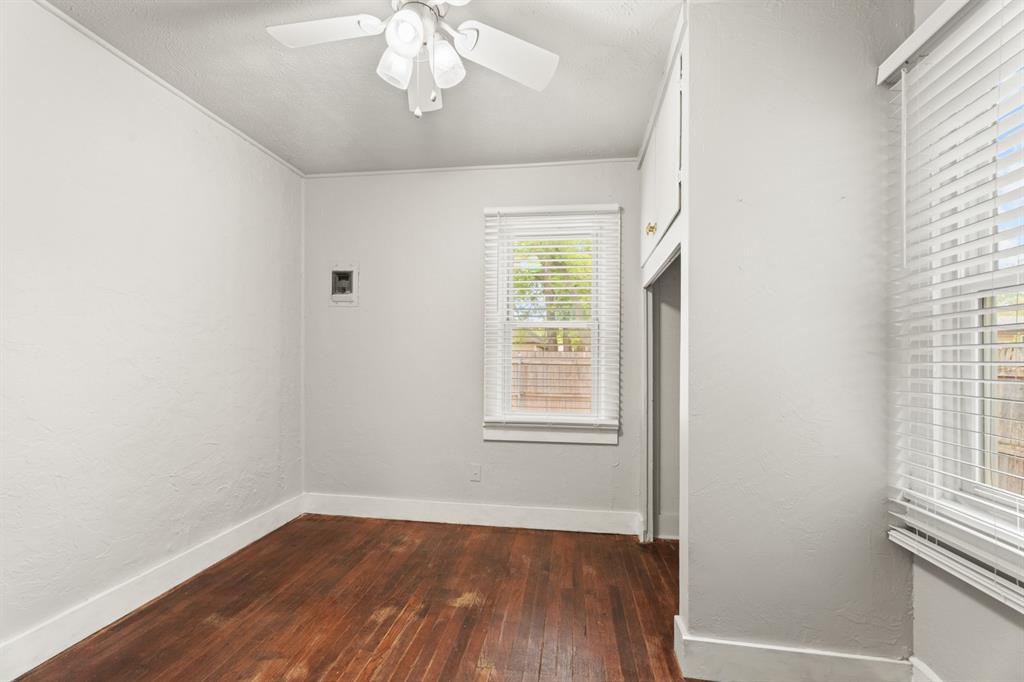
Empty bedroom with peach walls, hardwood floors, built-in shelving, and three windows.
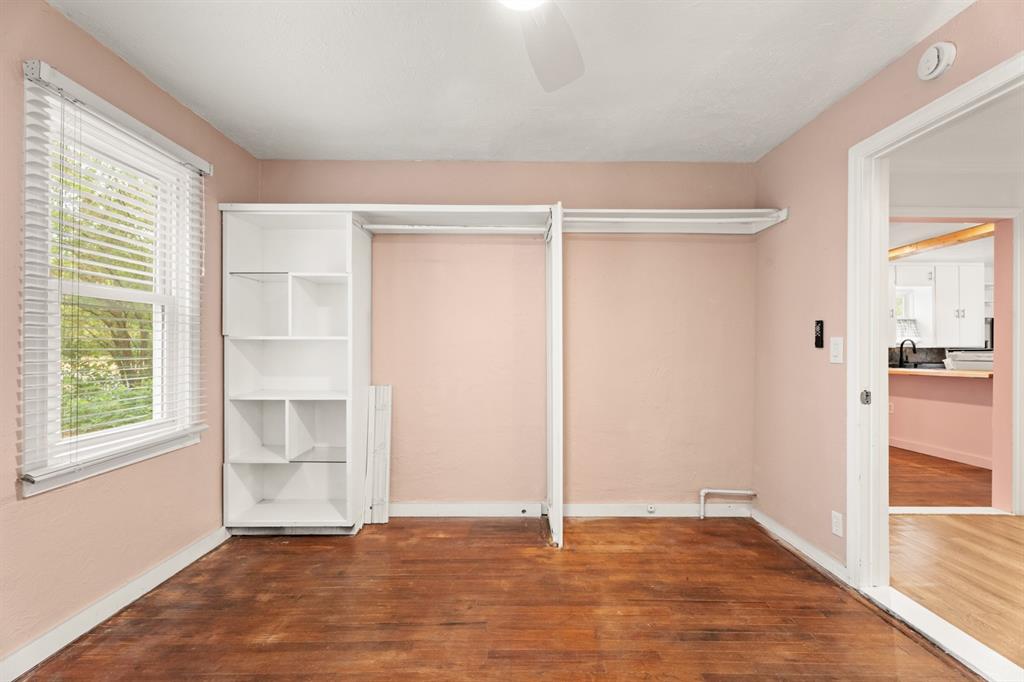
Small bedroom with peach walls, hardwood floors, and an open closet with built-in shelves.
Empty bedroom with peach walls, hardwood floors, window air conditioner, and built-in white shelving.
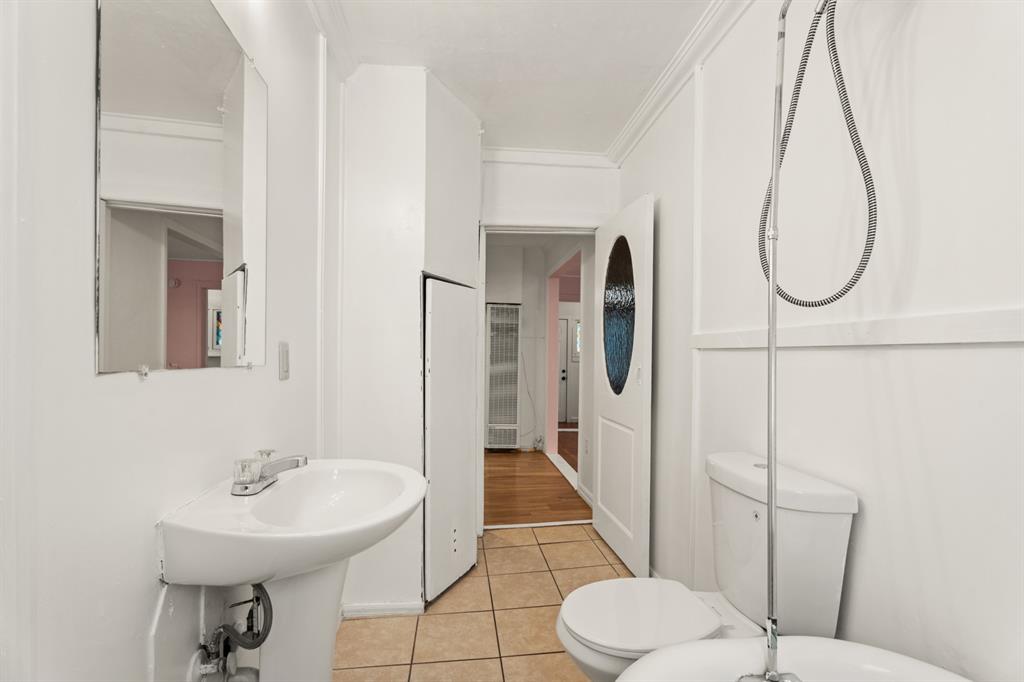
Bathroom with a pedestal sink, toilet, shower, tan tile floor, and open doorway.
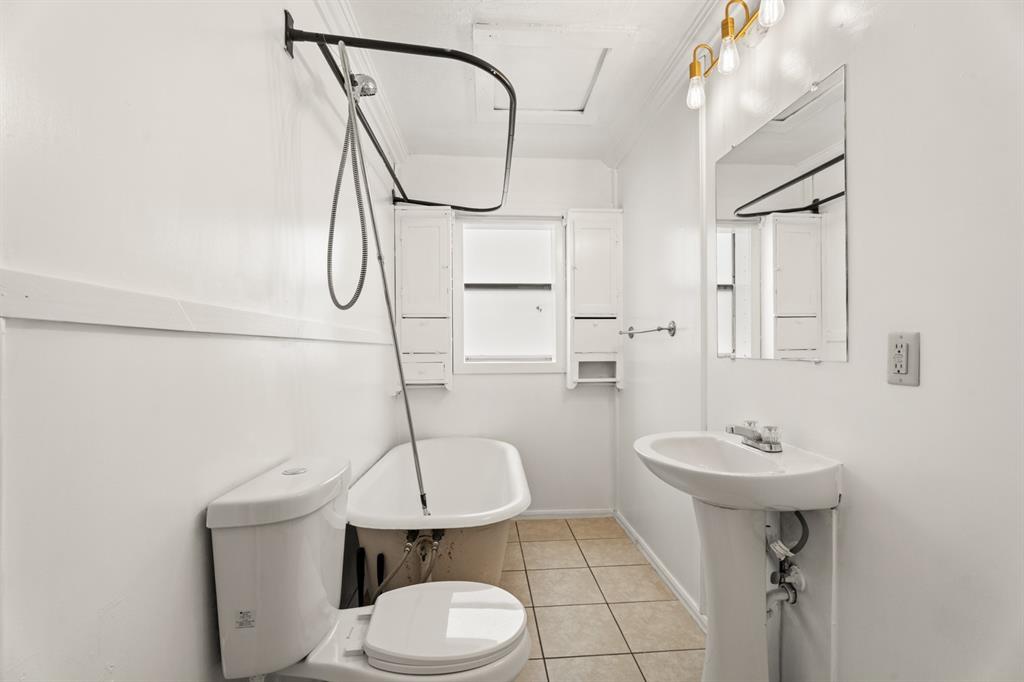
Bathroom with a white bathtub and overhead shower, pedestal sink, and shuttered window.
Empty room with hardwood floors, two windows, and a ceiling fan.
Empty room with dark hardwood floors, a ceiling fan, and windows with white blinds.
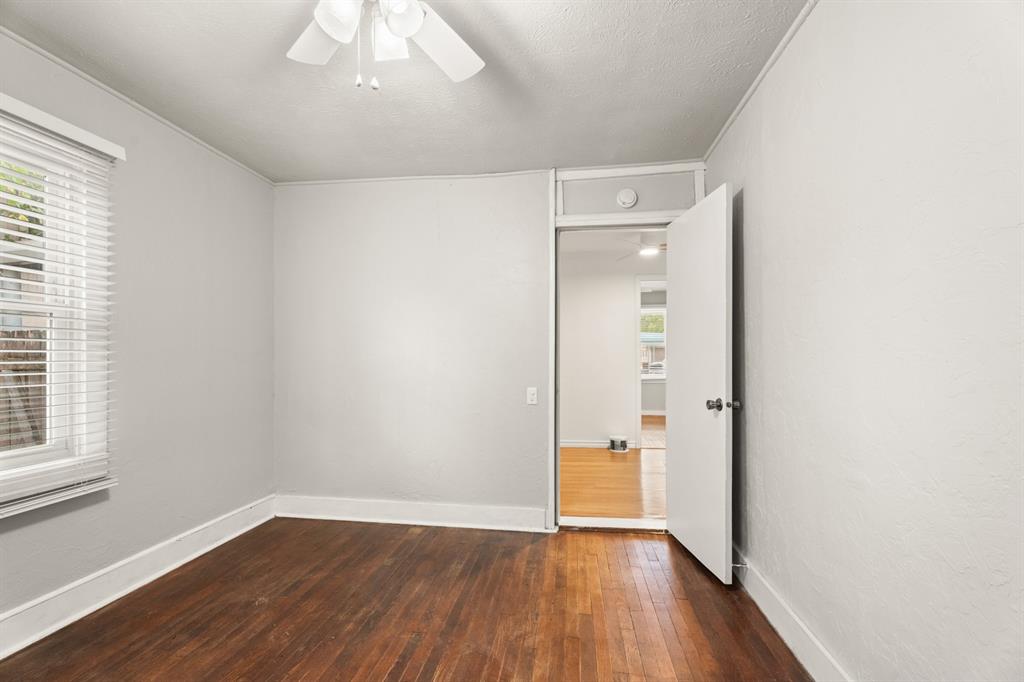
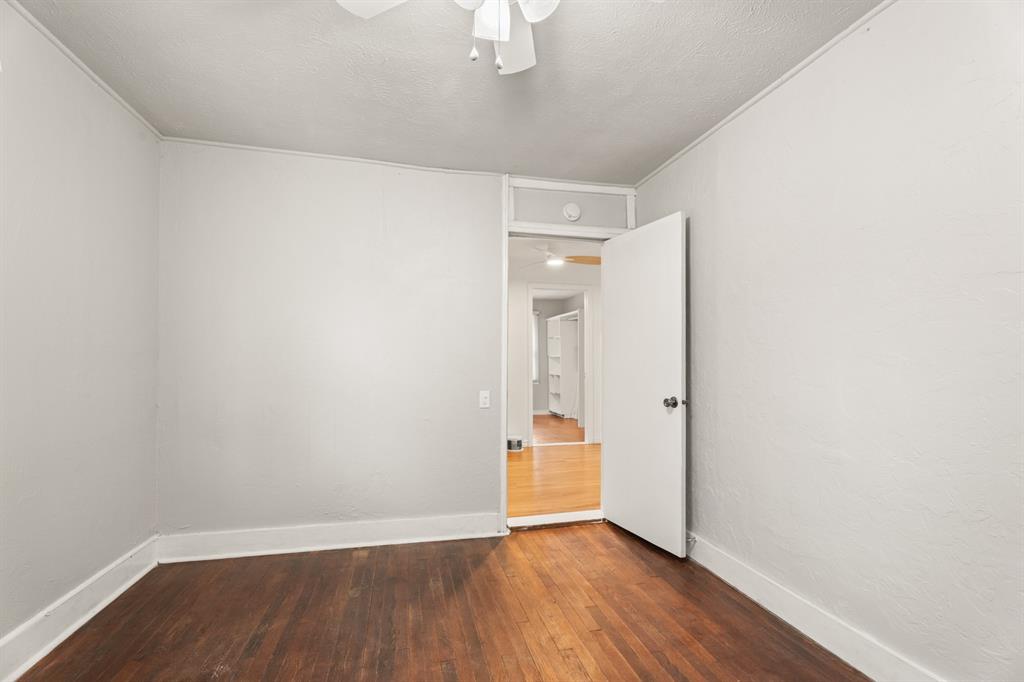
Empty room with dark hardwood floors and an open door to the hallway.
Empty room with dark hardwood floors, a window with blinds, and an open door.
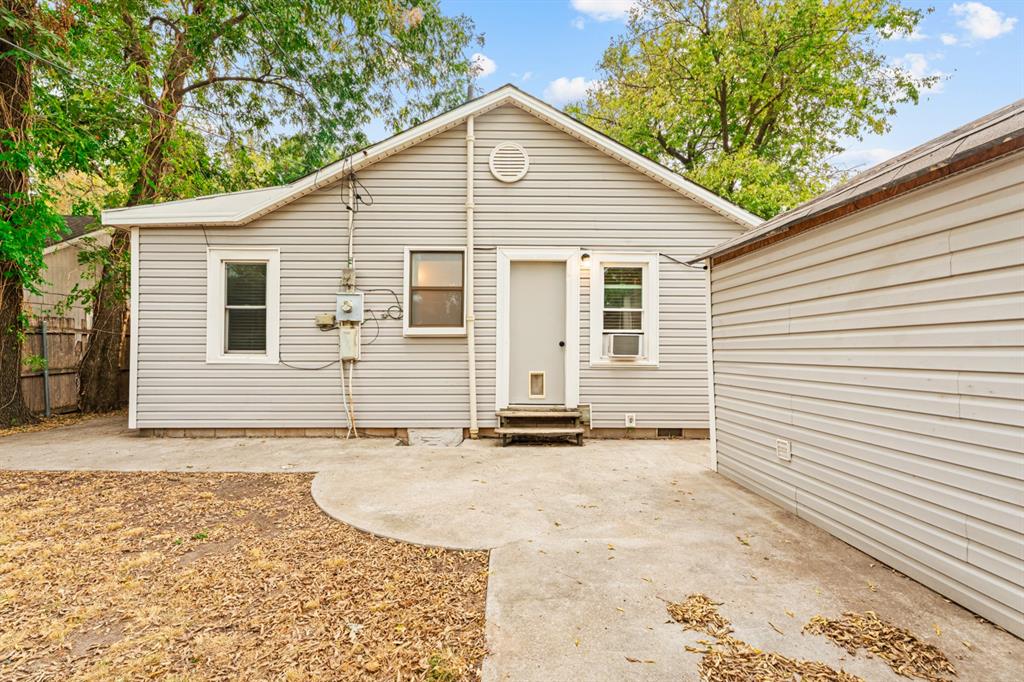
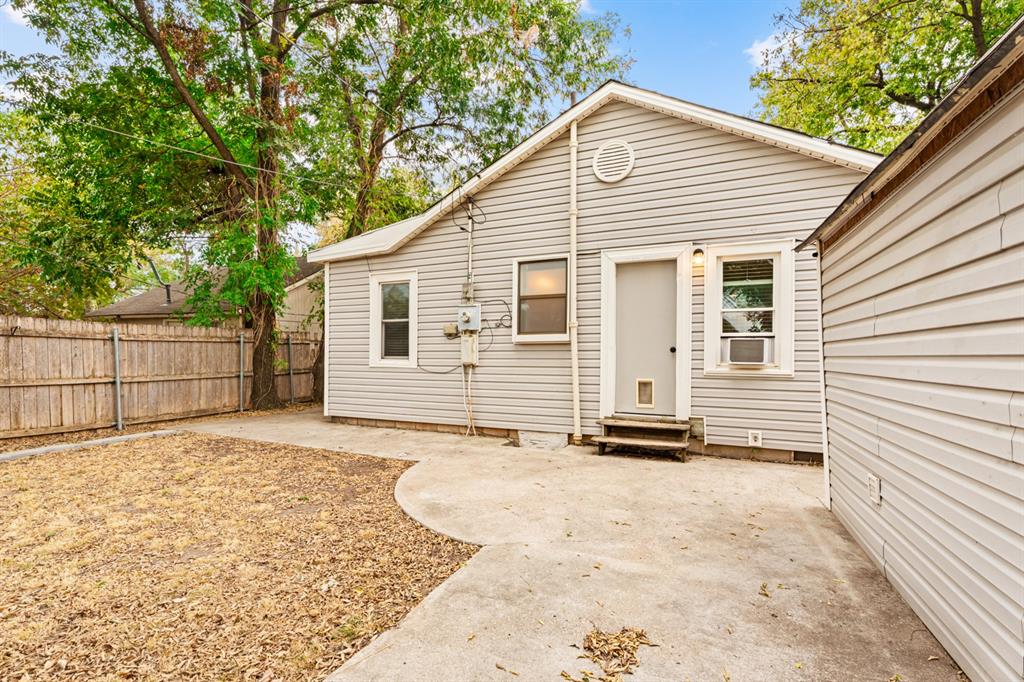
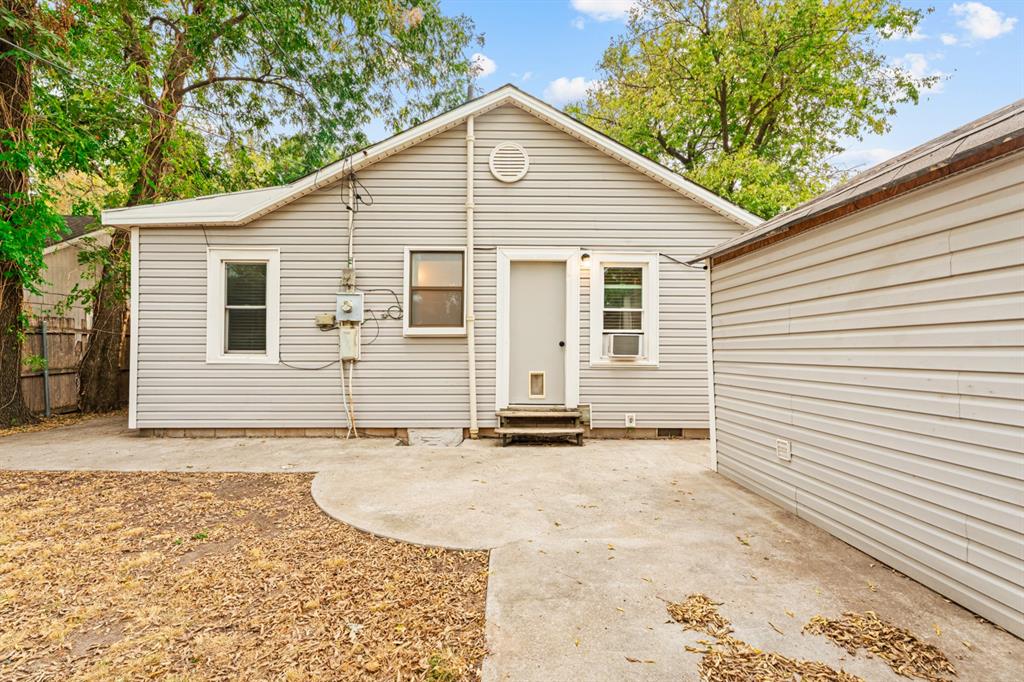
Rear of a light-sided home with a concrete patio and driveway beneath mature trees.
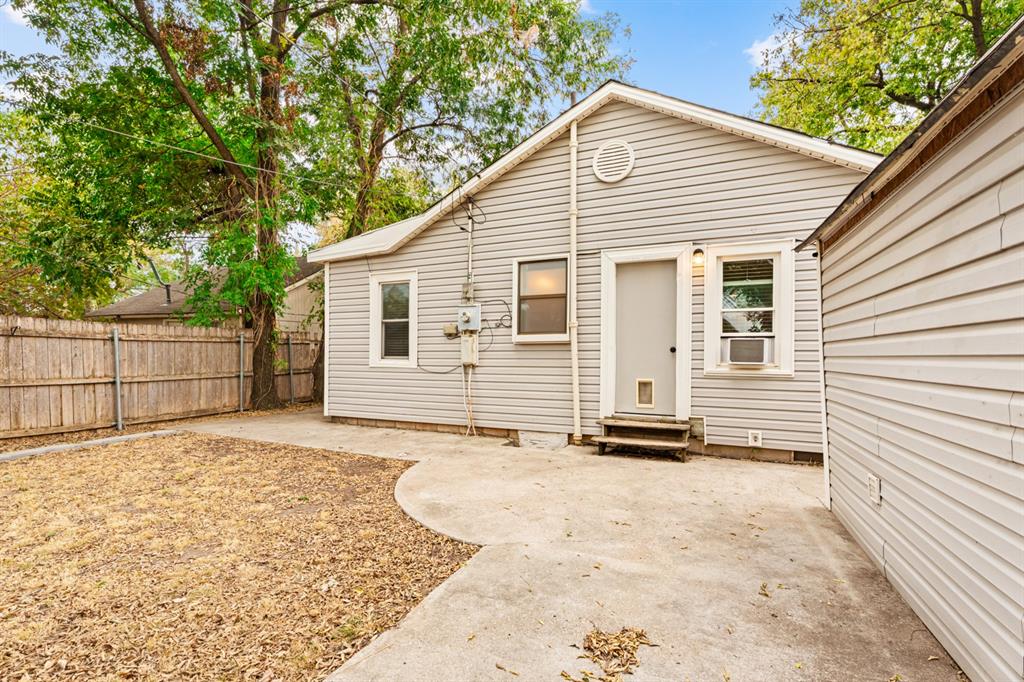
Rear of a light-sided home with a concrete patio, fenced yard, and mature trees.
Rear of a beige-sided home with a gabled roof and concrete patio beneath leafy trees.
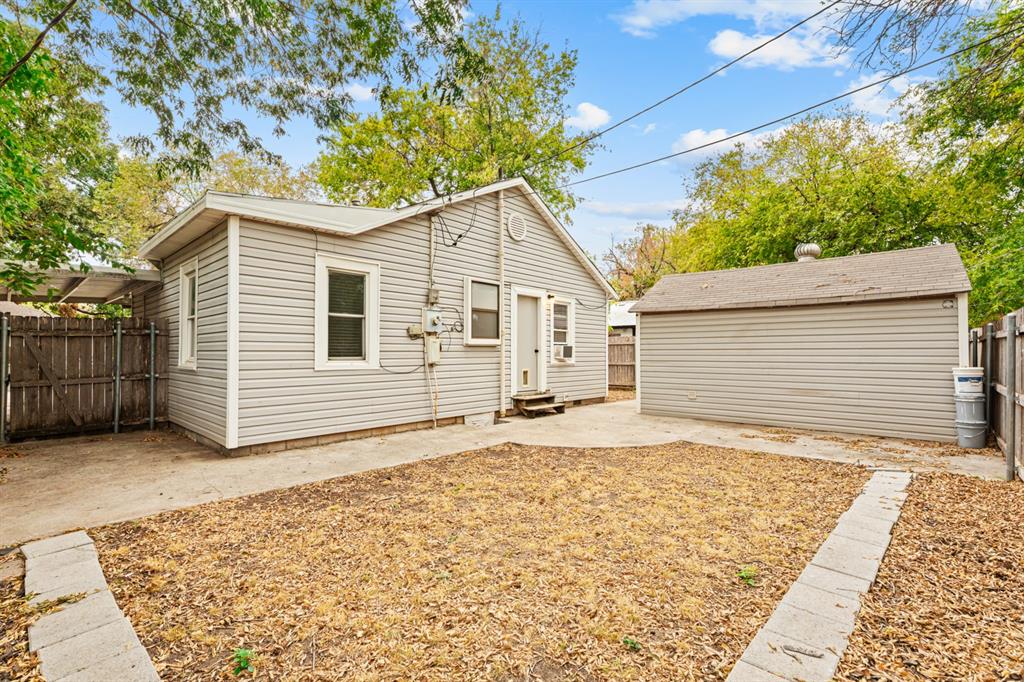
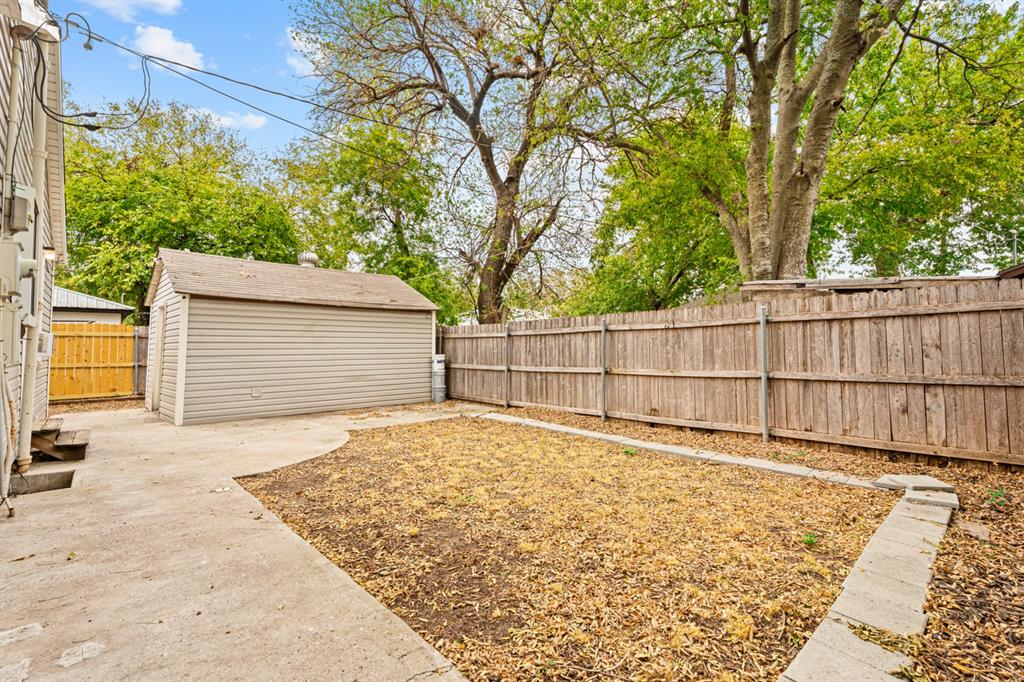
Rear of a light-sided house with a detached garage and fenced, leaf-covered yard.
Fenced backyard with a beige storage shed and concrete patio paths beneath mature trees.
House rear exterior with a concrete patio, fenced yard, and mature trees.
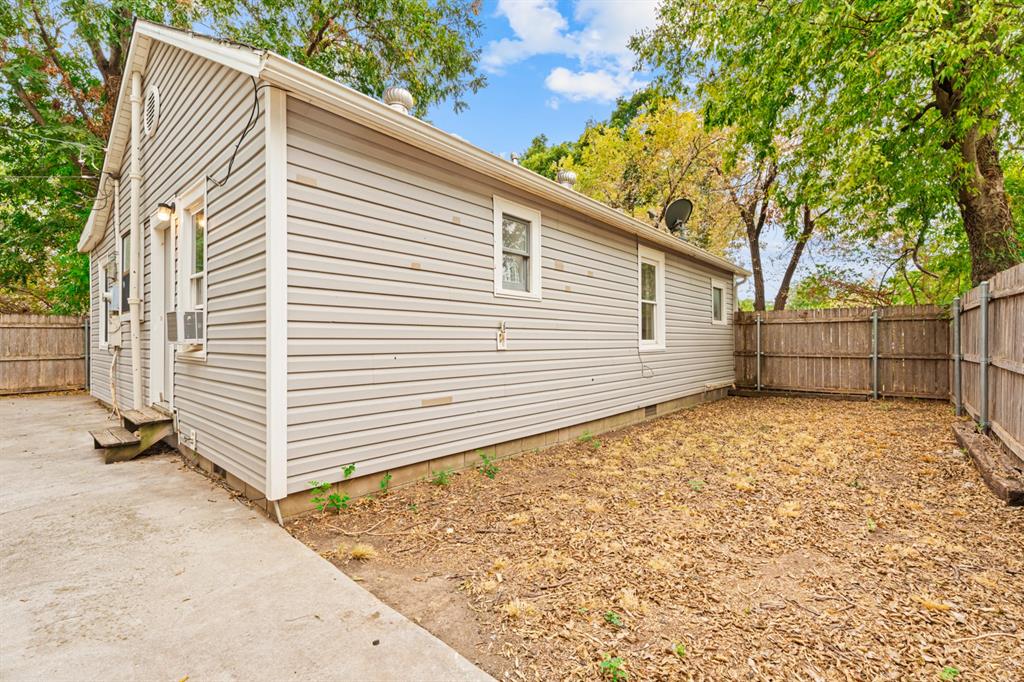
Side of a light gray home beside a fenced yard covered in fallen leaves.
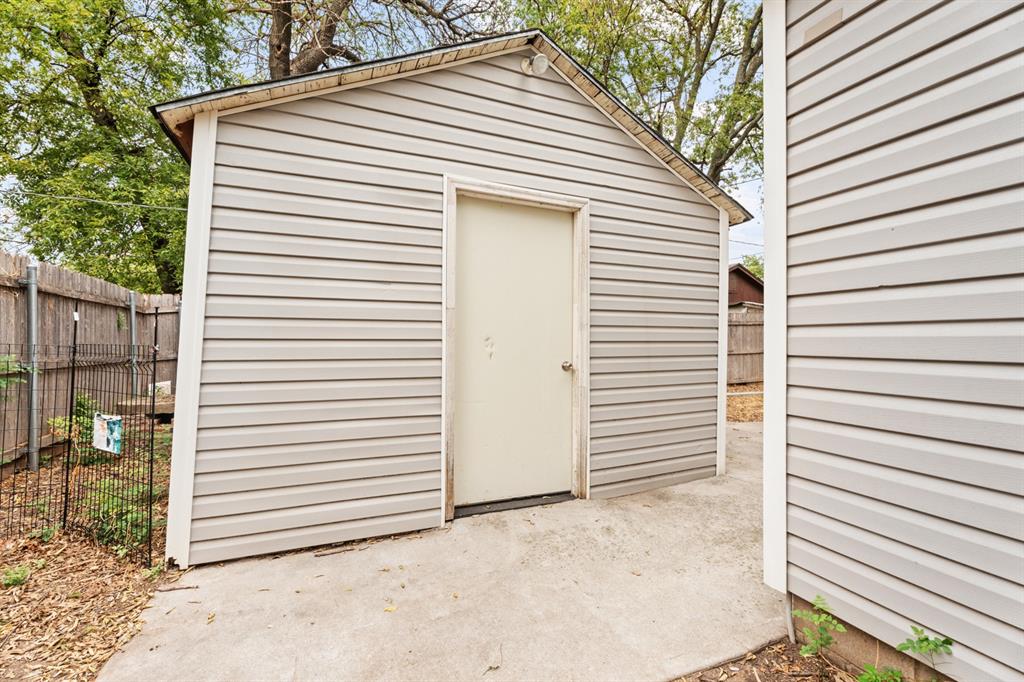
Backyard shed with beige siding and a single door on a concrete pad.
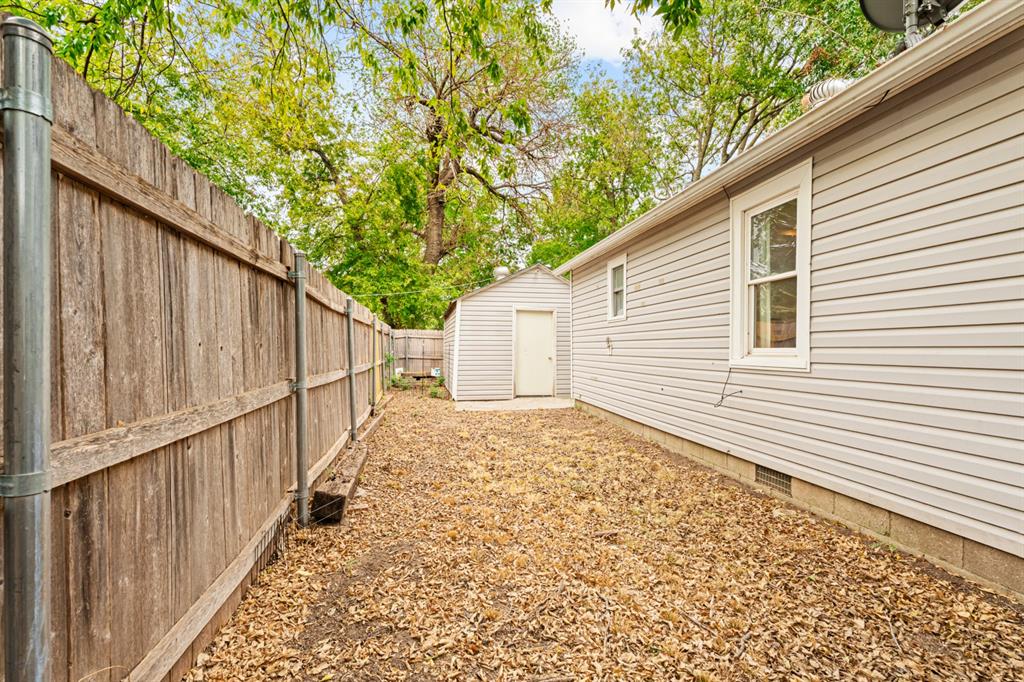
Side yard with a wooden privacy fence, leaf-covered ground, and a small storage shed.
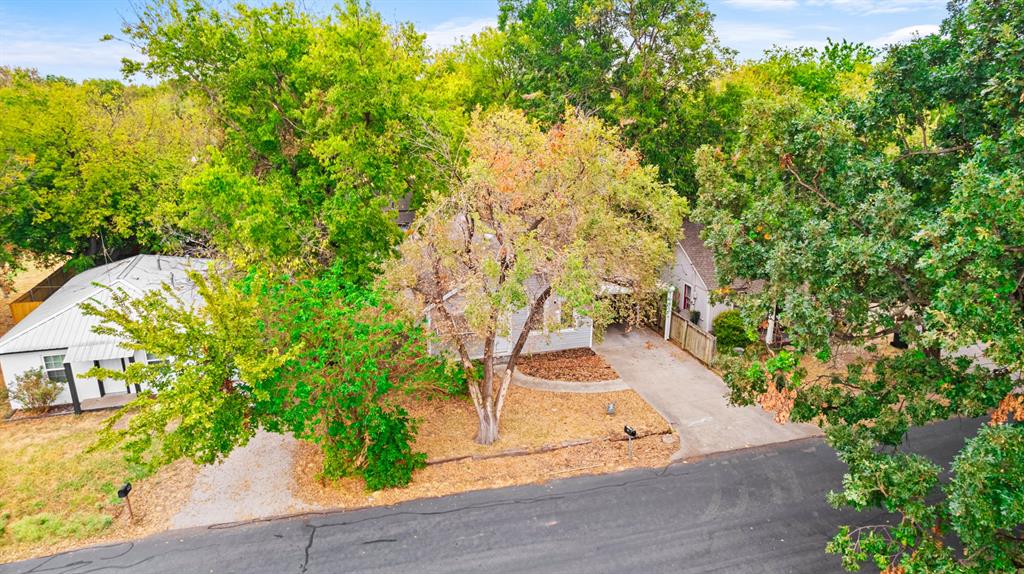
Aerial view of a tree-shaded home with a curved driveway and autumn foliage.
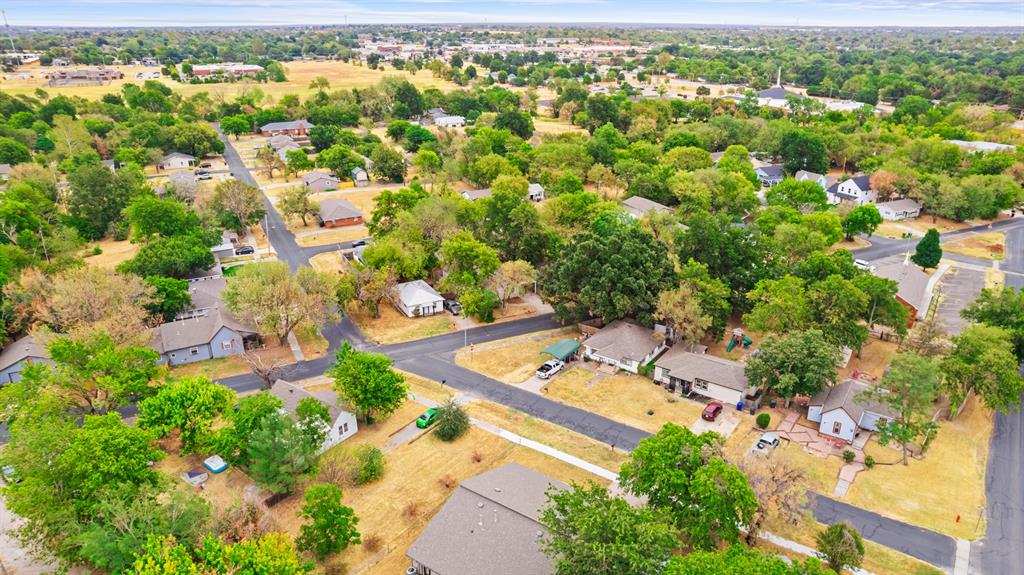
Aerial view of a residential neighborhood with tree-lined streets and detached homes.
Courtesy of The Agency, Lindsay Greene Listing Contact: (405) 315-6389 
For Sale

$149,000

415 S Carter Avenue, Norman, OK 73071

2 Beds
1 Bath
876 Sq.Ft.
Est. payment from /mo Get Pre-Approved

Property Description

Clean and cute in core Norman. This 2 bed, 1 bath home with wood flooring features a newly added heating system and updates including vinyl siding, light fixtures, and appliances. Several flex spaces and a 12 x 16 insulated building behind the home with a washer/dryer and storage/workshop. This home is perfect for investment opportunity, but also move in ready! 415 S Carter Ave is 1.8 miles (about a 5-minute drive) from the University of Oklahoma campus.

Interior

Full Bathrooms
1 Full Bath
Fireplace
None

Area & Lot

Lot Size
3,485 Sq.Ft.
MLS® ID
1251758
Type
Residential
Year Built
1930
Neighborhood
Norman Oklahoma
Architecture Styles
Traditional
Elementary School
Lincoln ES
Middle School
Longfellow MS
High School
Norman HS
School District
Norman

Exterior & Building

Roof
Composition
Lot Features
Campus Area, Interior Lot
Heat Type
Other
Air Conditioning
Window Unit(s)
Substructure
Conventional
Other Exterior Features
Rain Gutters

Finance

Reduced Price
Price Upon Request
Real Estate Taxes
$1,763/yr
415 S Carter Avenue
Beige house with a white door, covered window awning, and carport beside a leaf-strewn walkway.

Schedule a Tour

I would love to show you my beautiful property. Please select your preferred date and time below. I will be in touch shortly to confirm your appointment.

Schedule a Tour

I would love to show you my beautiful property. Please select your preferred date and time below. I will be in touch shortly to confirm your appointment.

Thank you for your interest in 415 S Carter Avenue, Norman, OK 73071. We are reviewing your request and will be in touch shortly!

Mortgage Calculator

Estimate your mortgage payment, including the principal and interest, taxes, insurance, HOA, and PMI. Add your location for more accurate estimates.
$0,000 Your Payment 20 15 65 65
$0,000 Your Payment

Let's Work Together

Are you interested in buying or selling a home? Look no further than working with the real estate expert.